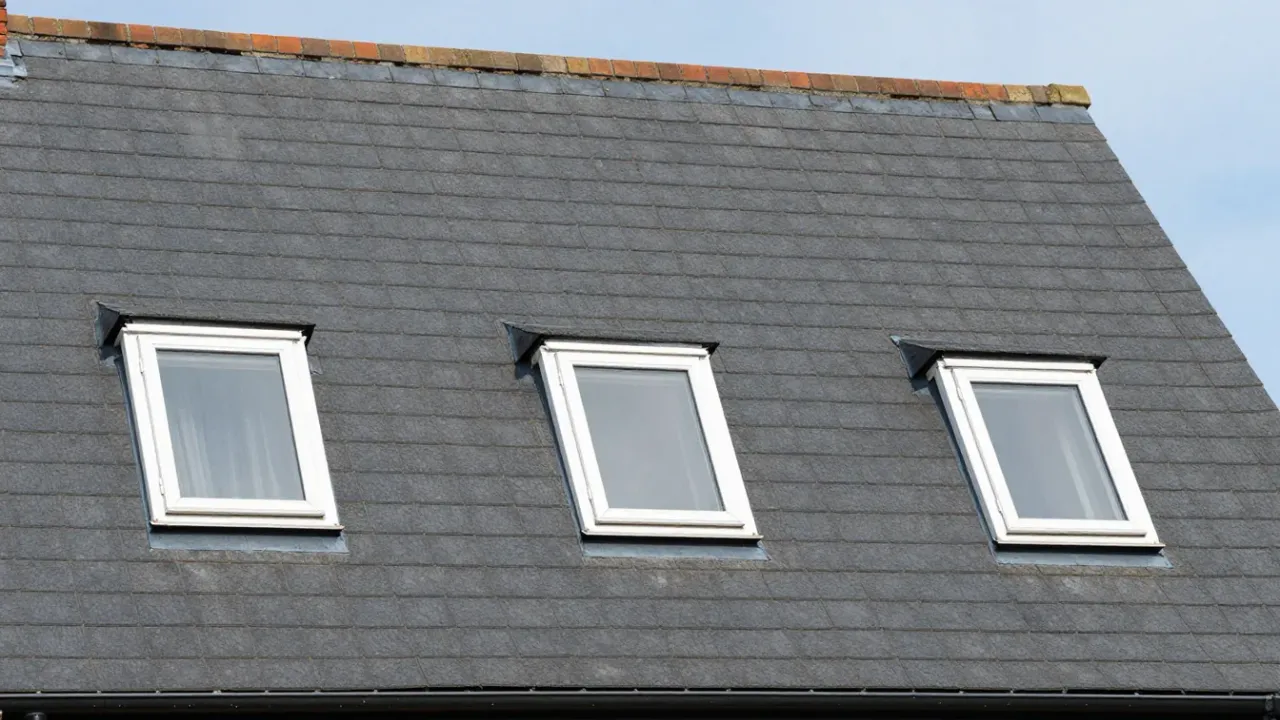
A Velux or roof-light loft conversion leaves your roof shape alone and adds windows in the slope, which makes it the simplest and cheapest way to use a loft. It only works if the space is already tall enough. Guide prices are typically £25,000–£40,000, and the build typically takes 6–8 weeks on site.
How a roof-light conversion works
The builder strengthens the floor and fits roof windows into the existing slope. Meanwhile the outside barely changes. Then they add a staircase, insulation, electrics and finishes. The outside of the roof barely changes, apart from the new windows.
Because nothing is built out, the work is quicker and tidier than other types. Fewer trades are needed, and the roof stays weathertight with less disruption. This is why it suits owners who want a modest scheme.
The trade-off is space. A roof-light scheme adds no floor area and no head height, so you work with what the roof already gives. Our page on dormer loft conversions shows what you gain by building out.
What it typically costs
Guide prices for a roof-light conversion are typically £25,000–£40,000. That makes it the cheapest type, since the roof is not rebuilt. A dormer is typically £45,000–£65,000, and a mansard is typically £65,000–£85,000.
The price depends on the size of the loft and the finish. For example, a bathroom adds cost, and so does a bespoke staircase. In London and the South East, expect typically 15–25% more than elsewhere in the UK.
Fees come on top of the build. Typically, drawings are £1,500–£4,000 and a structural engineer is £750–£2,500. Building Regulations fees are typically £600–£1,500, since approval still applies.
Is your loft tall enough?
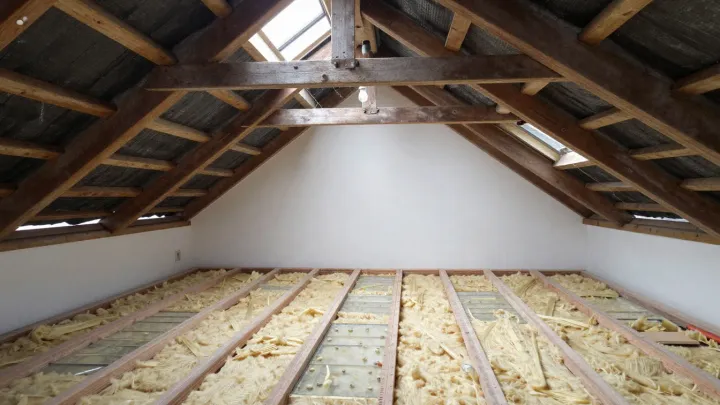
Head height is the deciding factor. A loft generally needs about 2.2 metres, measured from the top of the floor joists to the underside of the ridge. Because a roof-light scheme adds none, you must already have this.
Measure at the highest point, then check how far the full height extends. The central strip may be tall enough while the edges are not. A tape measure and a helper will give you a quick answer.
If you fall short, other options exist. For example, you can raise the roof, add a dormer for headroom, or lower the ceilings below. Our guide to whether your loft is suitable for conversion walks you through the checks.
Making the most of a sloping ceiling
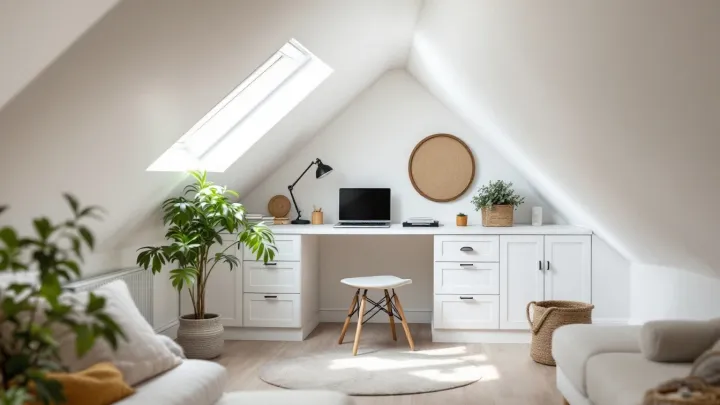
Sloping ceilings reduce usable space, yet good design recovers much of it. The low edges suit storage, a bed head or a desk. The tall centre is for walking.
Roof windows add light and view, so even a small room feels open. Similarly, you can place them to catch the sun. You can place them to catch the sun or to frame a view. Our ideas on small loft conversion layouts show how to plan a compact room well.
Storage is the big win because the low edges are hard to use otherwise. Built-in wardrobes and eaves cupboards use the awkward corners. See our guide to loft conversion storage ideas for practical designs.
Planning permission for roof lights
In England, roof lights are covered by Class C of the permitted development rules. They may not stand more than 15 cm proud of the original roof slope. They also may not rise above the highest part of the original roof.
On the slope that faces the road, roof lights may still be permitted under Class C, even though a front dormer needs planning permission. Permitted development does not apply in conservation areas, National Parks, Areas of Outstanding Natural Beauty or World Heritage Sites. It also does not apply to flats or maisonettes.
A council can remove these rights with an Article 4 direction. As a result, check with the local planning authority first. A Lawful Development Certificate gives written proof, and it costs £274 in England from 1 April 2026.
Building Regulations still apply
A loft conversion needs Building Regulations approval, whether or not planning permission is needed. A roof-light job is no exception, because that you are adding a habitable room above the ground storey.
A structural engineer normally designs the new floor, because the old ceiling joists were not built to carry one. Stairs have rules too. The maximum pitch is 42°, with 2.0 m of headroom as standard.
Where space is tight, a loft conversion may have 1.9 m of headroom at the centre of the stair width, reducing to 1.8 m at the side. Fire safety also counts. A new habitable room above the ground storey needs a mains-operated smoke alarm system with back-up.
Insulation and comfort
Insulation matters in a roof room because heat rises and the roof is exposed. The roof should reach a U-value of about 0.16 W/m²K. A converted loft counts as a change to energy status.
Good insulation also helps in summer, since a well-insulated slope with the right ventilation keeps the room more comfortable. The converted loft must be properly ventilated, and condensation in the roof space controlled.
Our page on loft insulation explains the layers in more detail. Sound insulation also needs attention, since the new floor must give reasonable sound insulation to the rooms below.
How the project runs
On site, a roof-light conversion typically takes 6–8 weeks. However, design and approvals typically take 2–4 months before that. From first enquiry to a finished loft, expect typically 4–9 months.
The steps follow a clear order. Specifically, we survey, design and approve first, then build the floor, fit the windows, and finish the room. Building control inspects as the work goes on.
Since you may have a shared wall, check the Party Wall etc. Act 1996 too. Cutting into a party wall to take the bearing of a beam is covered by the Act. A fully detached house with no shared wall is generally outside it.
Roof-light conversions near you
The same ideas apply across the country, although the councils differ. Read about loft conversions in Bristol, loft conversions in York and loft conversions in Cambridge. Each page names the local council and the usual planning route.
Next step
Although every loft differs, if yours is tall enough, a roof-light conversion is a low-cost way to gain a room. Tell us about your home through the contact form. We will check the head height and the planning position, then suggest a layout.