A loft conversion in Portsmouth can add a bedroom or study to a home with little room to grow. The city has several conservation areas, so planning needs care. This guide covers the stair, storage, approvals and likely costs, with plain figures from 2026 cost guides.
Loft conversions in Portsmouth: the local picture
The 2021 Census counted around 208,000 usual residents in Portsmouth, according to the Office for National Statistics. That was a rise of 1.5% since 2011, which is slower than the South East as a whole. Because the city is built up, extending upward is often the only choice.
Portsmouth City Council is the local planning authority. It lists several conservation areas. For example, they include Old Portsmouth, Owen’s Southsea, The Terraces and The Seafront. The council says The Terraces holds five terraces that keep the original character of Southsea.
Permitted development does not apply in a conservation area. If your home is inside one, you need planning permission for roof work. Also, a council can remove rights with an Article 4 direction, so ask first.
Getting the stair to fit
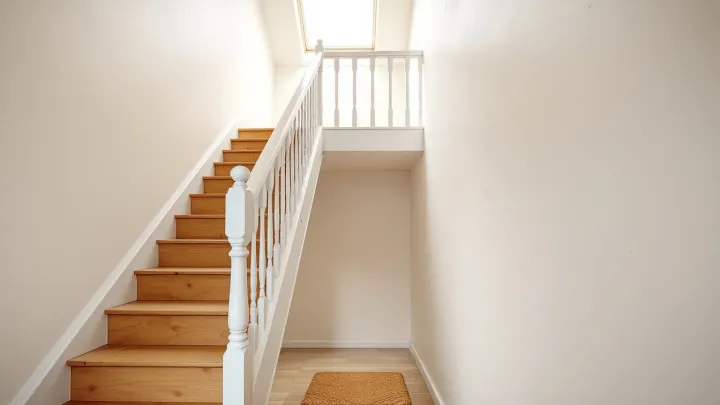
In a small house, the stair decides the plan. It needs floor space on the level below, so it often takes part of a bedroom or landing. Our loft conversion staircase ideas show layouts for tight plans.
A normal stair has a maximum pitch of 42° and 2.0 m of headroom. In a loft you may get 1.9 m at the centre, falling to 1.8 m at the side. Building rules also allow a space-saver stair with alternating treads, but only where there is no room for a normal one.
Making a small loft feel larger
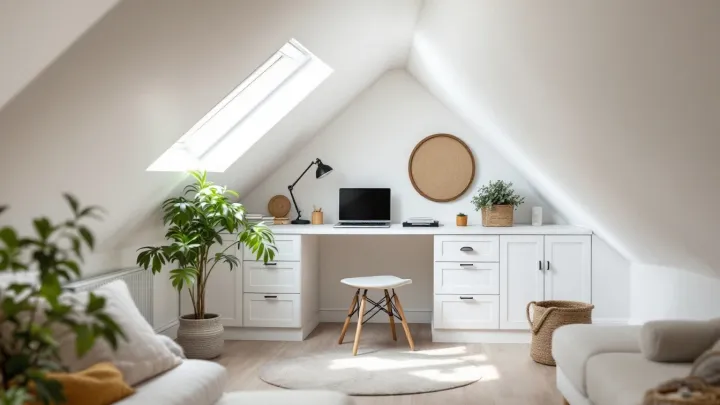
Small lofts work well when every inch has a job, because there is little room to waste. Our small loft conversion ideas cover light, layout and clever furniture. Roof lights bring in daylight and make a sloping room feel open.
Storage is just as important. Although low eaves are awkward for standing, they suit cupboards and drawers. For more ideas, read our guide to loft conversion storage ideas.
Roof-light or dormer?
A roof-light conversion keeps the roof shape and fits windows into the existing slope. A roof-light loft conversion is typically £25,000–£40,000 and takes typically 6–8 weeks on site. However, it needs enough height, because the roof does not change. A loft generally needs about 2.2 metres of head height.
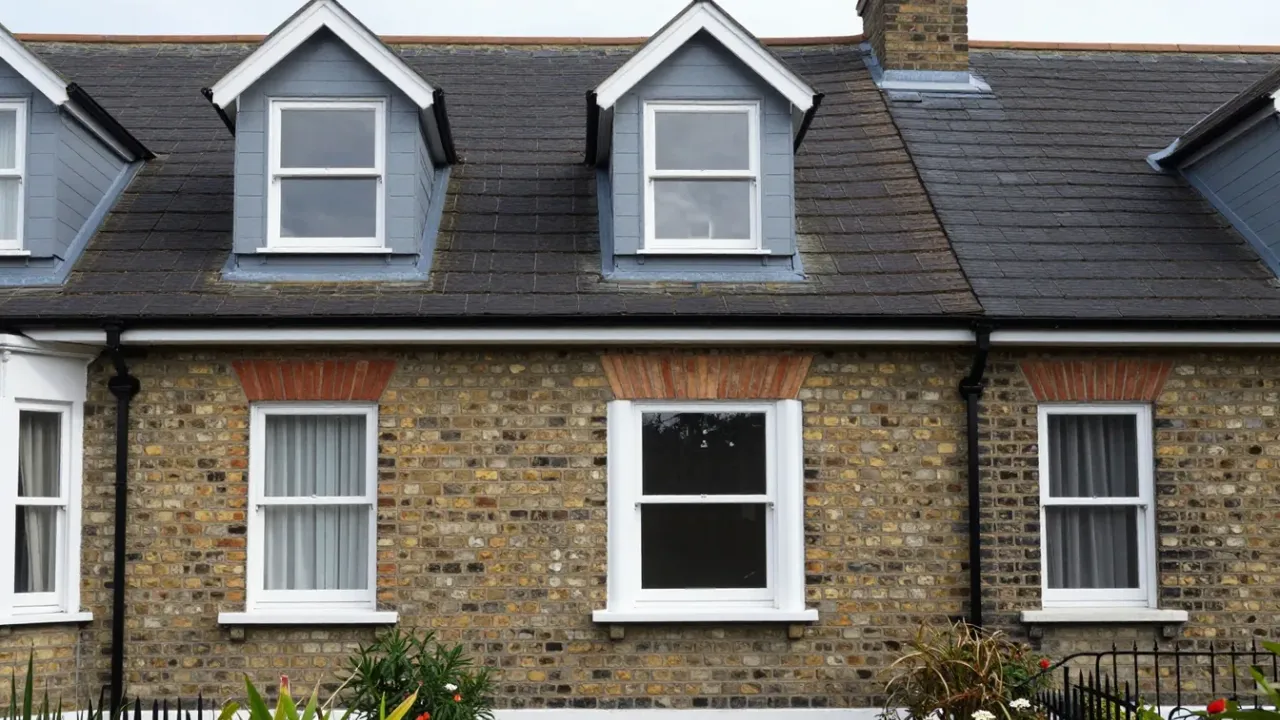
A dormer adds a box to the roof, so it gives more standing room. A dormer loft conversion is typically £45,000–£65,000, and takes typically 6–10 weeks on site. Large or L-shaped dormers cost more. Front dormers need planning permission, because nothing may stick out past the roof slope facing the road.
Planning rules in brief
Outside a conservation area, many houses can use permitted development. The cap is up to 40 cubic metres for a terraced house and 50 for any other house. Nothing may rise above the highest part of the old roof. The new work must also sit at least 20 cm back from the eaves, so far as practicable.
If you want proof, a Lawful Development Certificate costs £274 in England from 1 April 2026. A householder application costs £548. Councils aim to decide within 8 weeks of validation.
Approvals and paperwork
Every loft needs Building Regulations approval, whether or not planning is needed. You can use the council or a private registered approver. The work is inspected before a certificate is issued. Typically the fee is £600–£1,500.
Fire safety matters, because a new storey changes the escape route. The stair and landing become a protected route with fire doors, and the new floor needs at least 30 minutes of fire resistance. You also need mains smoke alarms with back-up.
If you share a wall with a neighbour, the Party Wall etc. Act 1996 may apply. Serve notice at least two months before the planned start. The neighbour has 14 days to reply.
Cost and timing
Portsmouth lies in the South East, so allow for a premium. For instance, cost guides say London and South East prices are typically 15–25% more than elsewhere in the UK. No verified Portsmouth figure exists.
Design and approvals typically take 2–4 months. In total, allow typically 4–9 months. Our overview of loft conversions explains each stage.
Nearby places
Rules vary by council, so compare with care. You might also read about loft conversions in Southampton, loft conversions in Brighton & Hove and loft conversions in Guildford.
Start with your measurements
Measure your head height, check the conservation area map and sketch the stair. Then describe your home through our enquiry form. We will arrange the next step for your Portsmouth loft.