Loft conversions in Bristol often involve tight plots and protected streets. Bristol City Council lists 34 conservation areas. That makes the planning check the first job on many Bristol roofs. This page explains how to approach it and what suits local homes.
Bristol homes and your loft
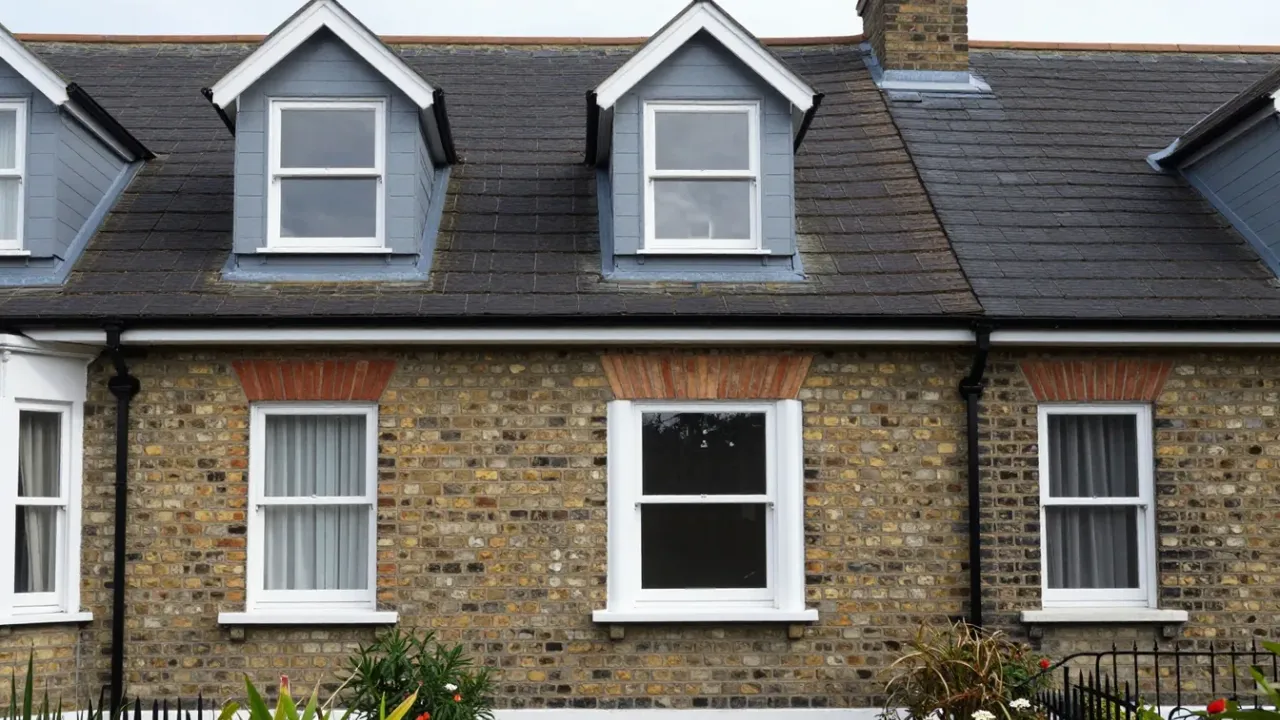
Bristol has fine Georgian and Regency architecture, and the council publishes character appraisals for its conservation areas. The Montpelier appraisal, for example, describes Victorian terraces and the features the council wants to keep. Older terraced roofs can be compact, so every square metre counts.
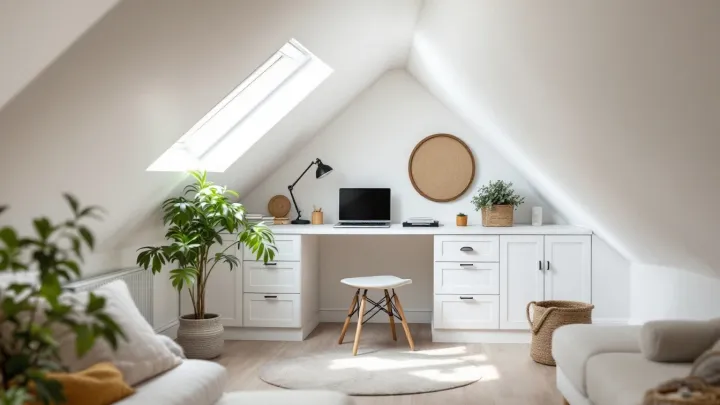
Small lofts need careful design. Our ideas for small loft conversions show how to make a compact room feel bigger. Storage under the eaves is a popular fix. Our guide to loft conversion storage ideas has practical layouts.
Does it pay off? Nationwide data from October 2025 says a loft conversion or extension with a large double bedroom and bathroom can add as much as 24% to the value of a three-bedroom, one-bathroom house. Our article on whether a loft conversion adds value puts that figure in context.
Planning for a loft conversion in Bristol
Bristol City Council decides planning applications in the city. Where permitted development applies, the limit is up to 40 cubic metres for a terraced house and 50 cubic metres for any other house, counting any earlier roof enlargement. No part of the house may be higher than the highest part of the existing roof.
However, permitted development does not apply in conservation areas. A council can also remove these rights with an Article 4 direction. If your street is protected, plan for a full application. The council will look closely at the front of the house.
A householder application costs £548 in England from 1 April 2026. Councils aim to decide within 8 weeks of validation. Our overview of loft conversions across the UK shows how each type fits the rules.
Stairs and structure
Stairs often decide a Bristol loft. A conventional stair needs space on the floor below. Our page on staircase and structural design explains the options.
Where there is not enough room, the rules give some relief. A loft may have 1.9 m of headroom at the centre of the stair width, reducing to 1.8 m at the side. An alternating-tread stair is allowed only where there is not enough space for a conventional stair.
A structural engineer normally designs the new floor and beams. The old ceiling joists were not built to carry a floor.
Building Regulations in Bristol
A loft conversion needs Building Regulations approval, whether or not planning permission is needed. You can use the council’s building control or a private registered approver. A completion certificate follows the final inspection.
A new habitable room above the ground storey needs a mains-operated smoke alarm system with battery or capacitor back-up. Electrical work must be certified by a competent person. Sound insulation is also needed between the new floor and the rooms below.
Adding a bathroom
Many Bristol owners want an en-suite so the loft works as a main bedroom suite. Waste is the main variable. Our page on a loft conversion with an en-suite explains your options. Plan the bathroom early, since it shapes the whole layout.
How a Bristol project runs
Design and approvals typically take 2–4 months. A dormer typically takes 6–10 weeks on site. Overall, allow typically 4–9 months.
If you share a wall with a neighbour, party wall notices go out at least two months before the planned start. Terraces make this common.
Simple checks before you start
Take a tape and a torch up to the loft. Measure from the top of the joists to the underside of the ridge. Then note where the roof slopes down to the eaves.
Next, think about the stair. Since space is tight in many Bristol homes, the landing below may need to shift. That is rarely simple, but a good plan can still keep the bedrooms usable.
Finally, check your street with the council. Because so many streets sit in conservation areas, it pays to ask early. A quick check can save weeks later.
Living with the work
Most families stay at home during the build. The noise is real, yet much of it stays up at roof level. The stair is the messy part, because it opens the ceiling below.
Narrow streets can make deliveries harder, so ask how materials will arrive and where the skip will sit. A small plan up front helps, because it avoids rows with neighbours later.
Start your Bristol loft project
Tell us your house type and your street. Say what you want to use the room for. We will explain what looks workable. Send your details through our contact form to begin.