A loft conversion in Cambridge turns an empty roof space into a bedroom, study or bathroom. It helps when moving is costly and good homes are scarce. This guide covers the planning rules, the stair, the bathroom and the money, so you can judge your options.
Loft conversions in Cambridge: the local picture
The 2021 Census counted around 145,700 usual residents in Cambridge, according to the Office for National Statistics. That was up 17.6% in ten years, the biggest rise in the East of England. Because of this, space is under pressure, so many owners look up instead of out.
Cambridge City Council is the local planning authority. Its planning service is shared with South Cambridgeshire, and the online planning search map covers both areas. Use it to see if your property sits in a conservation area. If it does, permitted development does not apply.
Why a dormer is the common choice
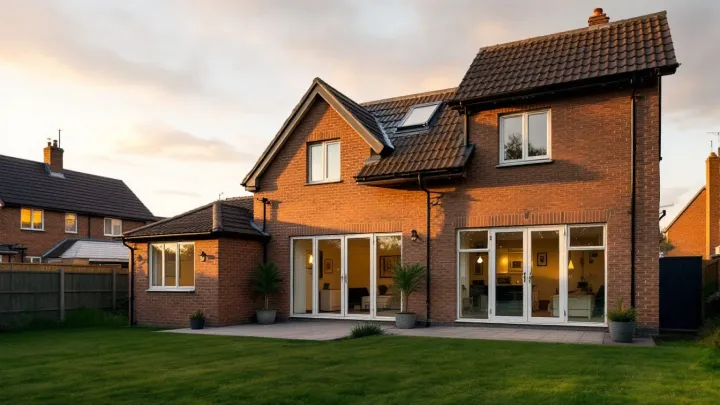
A dormer adds a box to the roof slope. As a result, you gain floor area and standing room. Our page on dormer loft conversions explains the design in detail.
A dormer is typically £45,000–£65,000, and large or L-shaped dormers cost more. On site it typically takes 6–10 weeks. However, a dormer on the front slope needs planning permission, because nothing may extend past the roof slope that faces the road.
Many dormers fall within permitted development, since the rules are generous. The volume limit is up to 40 cubic metres for a terraced house and 50 for any other house. The work must also sit at least 20 cm back from the eaves, so far as practicable.
Planning and Building Regulations
Most owners need two separate approvals. One is planning permission, or a Lawful Development Certificate to prove your rights. The other is Building Regulations approval, which you always need. Our planning and Building Regulations service explains how they fit together.
Councils aim to decide householder applications within 8 weeks of validation. However, the clock only starts once the file is complete. The householder fee is £548 in England from 1 April 2026, while a Lawful Development Certificate costs half that, at £274.
Building Regulations cover the structure, fire, stairs, heat, sound and electrics. The fee is typically £600–£1,500. A structural engineer designs the beams, because the old ceiling joists were not built to carry a floor.
Stairs and bathrooms
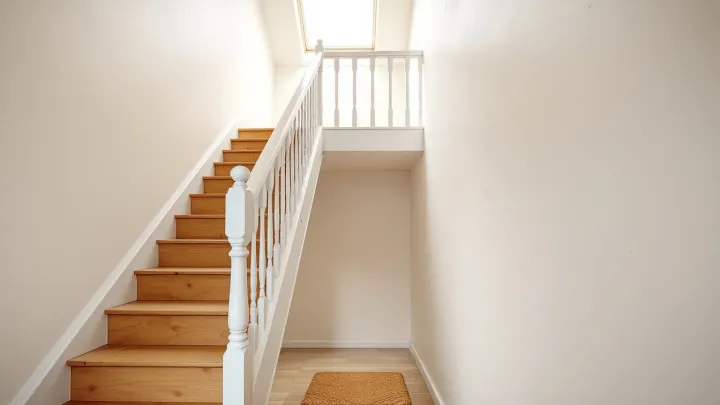
Stairs often decide the layout. For example, a normal stair has a maximum pitch of 42° and 2.0 m of headroom. In a loft, you may get 1.9 m at the centre of the stair, falling to 1.8 m at the side. Our loft conversion staircase ideas show how to make a stair feel natural.
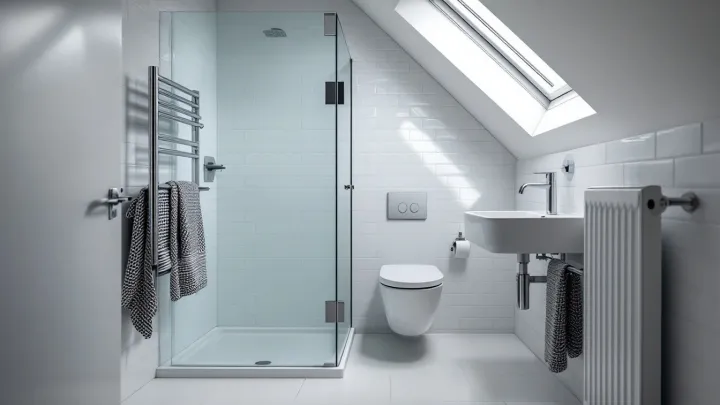
Bathrooms need a waste route as well, so plan the pipes early. Our guide to en-suite layout ideas shows how to place a shower under a sloping ceiling. An en-suite typically adds £5,000–£10,000, and more if a new soil stack is needed.
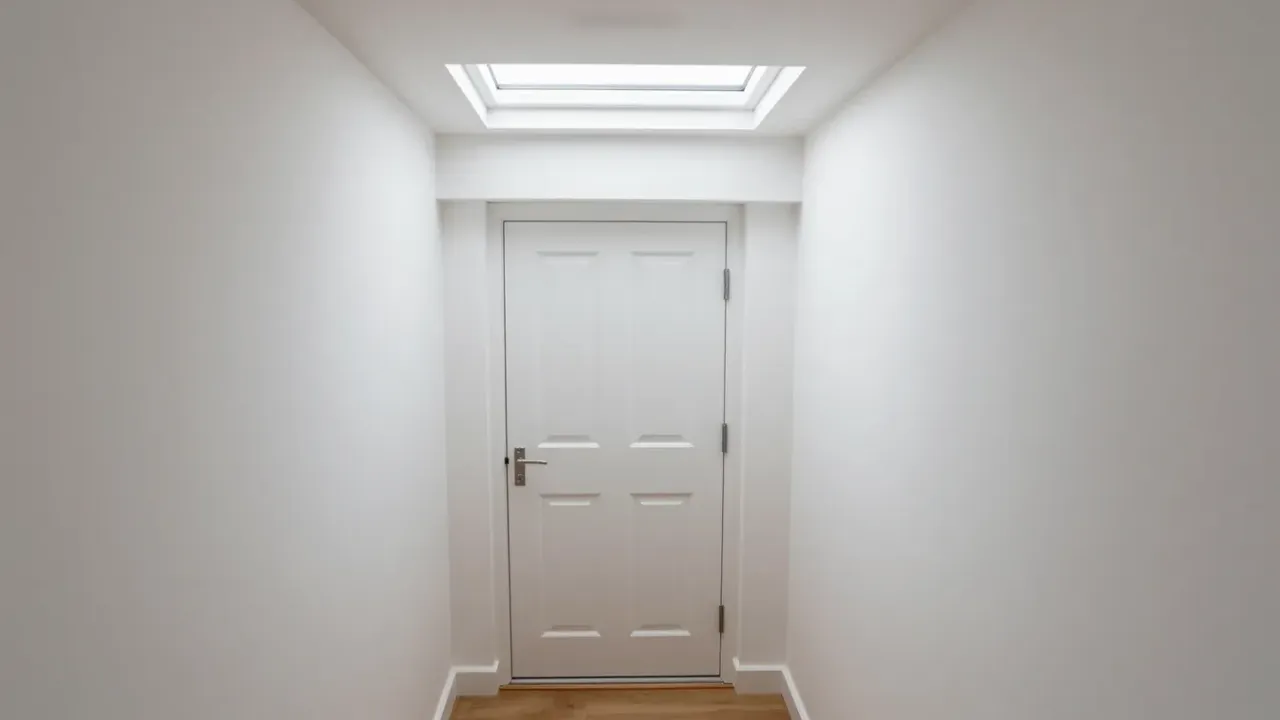
Fire safety follows the stair. When a loft adds a storey to a two-storey house, the stair and landing become a protected escape route. The doors must resist fire, and so must the new floor, for at least 30 minutes. You also need mains smoke alarms with back-up.
Does a loft add value?
Space sells homes, and a loft can add a lot of it. For instance, Nationwide’s October 2025 index said a loft or extension with a large double bedroom and bathroom can add as much as 24% to a three-bedroom, one-bathroom house. The sum assumes an extra 28 m².
Nationwide also noted that 10% more floor space, all else equal, adds 5% to the price. Read our guide on whether a loft conversion adds value before you set a budget. Spending more than the home can earn back is a real risk.
What to budget
Around £50,000 is typical for a UK loft conversion, yet the range is wide. Cost guides quote roughly £1,250–£2,500 per m². Fees come on top. Drawings typically cost £1,500–£4,000, and a structural engineer £750–£2,500.
If you share a wall with a neighbour, a party wall surveyor typically costs £1,000–£2,500 or more. Our overview of loft conversions lists every cost in one place.
Compare nearby places
Neighbouring councils may apply different local limits, so check each one. See our pages on loft conversions in Northampton, loft conversions in Watford and loft conversions in Oxford.
Ready to start?
Measure your head height, check the conservation area map and decide what the room is for. Then describe your house through our enquiry form. We will arrange the next step for your Cambridge home.