Loft conversions in Leeds depend on a few early checks. These are head height, stair space and your street’s planning status. Leeds has a mix of back-to-back houses, terraces and semis. This page explains how those shapes affect a conversion and what to do first.
Leeds homes and your loft
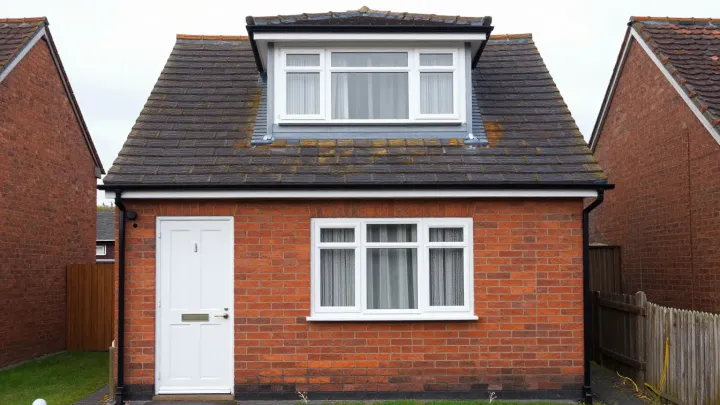
Leeds is unusual because back-to-back houses are still common there. Academic research on Leeds housing notes that the council did not enforce the national ban on back-to-backs. As a result, they were built there until the 1930s. These houses have one frontage and one stair, which limits stair position and floor space in a loft.
Terraces and semis are easier. They usually offer more roof volume and a clear route for a new stair. Before you commit, read our checklist of things to consider before a loft conversion.
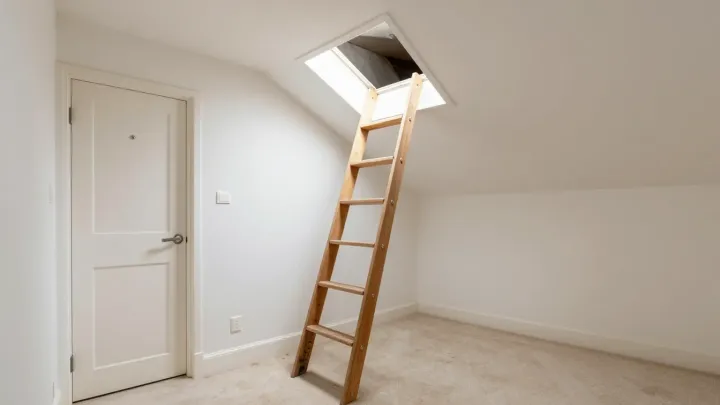
Head height is the first test. A loft generally needs about 2.2 metres. Measure from the top of the floor joists to the underside of the ridge. If your roof is too low, you can raise the roof or lower the ceilings below.
Planning for a loft conversion in Leeds
Leeds City Council decides planning applications in the city. Many house loft conversions can go ahead under permitted development. The limit is up to 40 cubic metres for a terraced house and 50 cubic metres for any other house, counting any earlier roof enlargement. No part of the house may be higher than the highest part of the existing roof.
However, permitted development does not apply in conservation areas. A council can also remove it with an Article 4 direction, so check with the council first. Our guide on whether you need planning permission explains the rules in plain language.
A householder application costs £548 in England from 1 April 2026. Councils aim to decide within 8 weeks of validation. For wider background, see our page on planning and building regulations.
Building Regulations in Leeds
A loft conversion needs Building Regulations approval, whether or not planning permission is needed. You can use the council’s building control or a private registered approver. Inspections happen during the work.
A structural engineer designs the new floor and any steel beams. Fire safety matters too. When a loft adds a storey to a two-storey house, the stair and landing become a protected escape route with fire-resisting doors. The new floor also needs at least 30 minutes’ fire resistance.
Which conversion suits a Leeds house
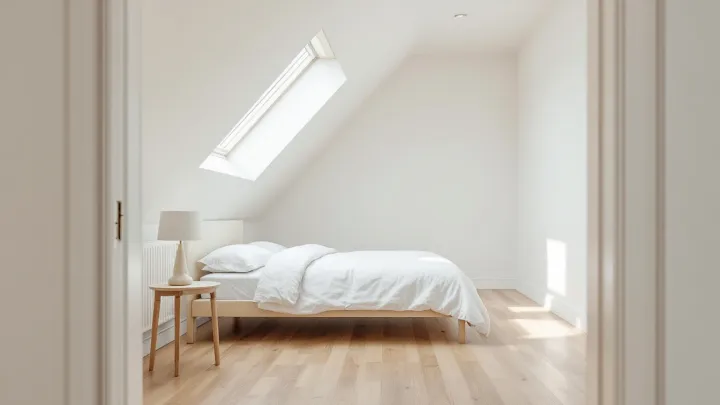
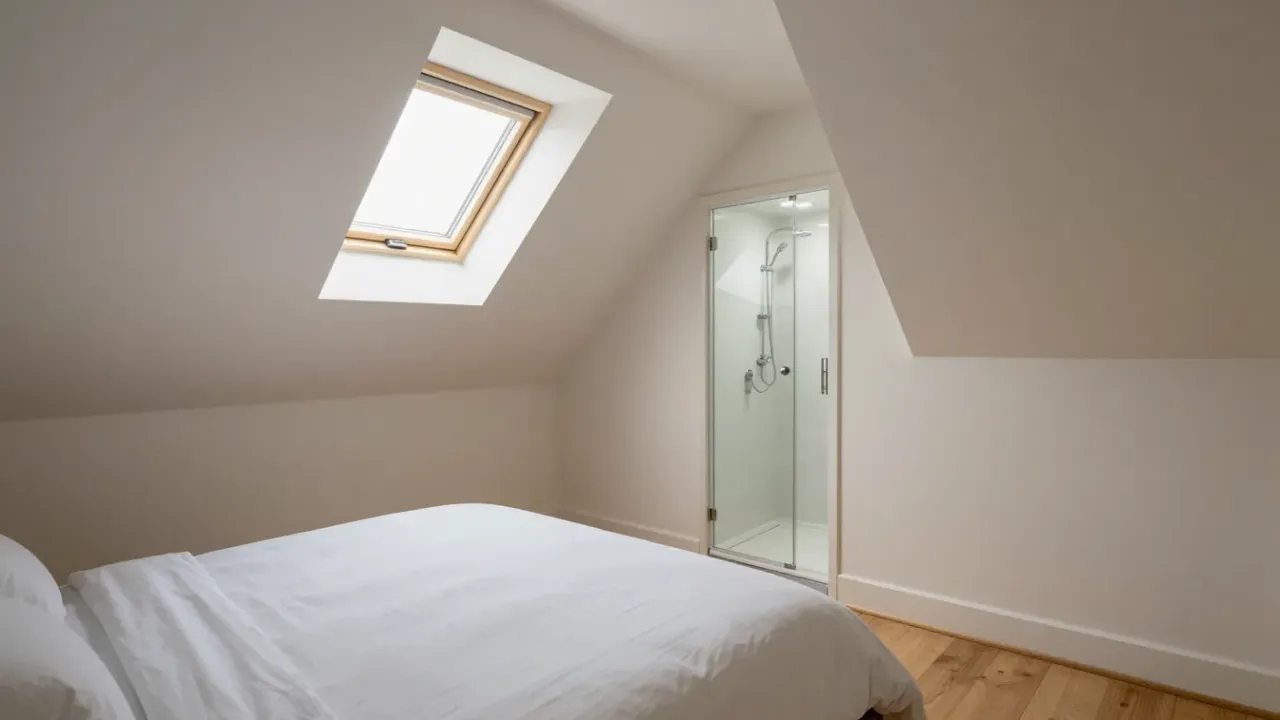
The roof-light route is the lightest option. It keeps the roof shape and adds windows. Our page on Velux and rooflight loft conversions shows when it works. Guide prices are typically £25,000–£40,000, and site work typically takes 6–8 weeks.
A dormer suits houses that need extra headroom. Guide prices are typically £45,000–£65,000. Our overview of loft conversions across the UK compares every type.
Cost is only one factor, so think about budget early. Our guide to how to pay for a loft conversion covers the main routes. Compare their costs and risks before you choose.
How a Leeds project runs
Design and approvals typically take 2–4 months. After that, building starts. Overall, allow typically 4–9 months from first enquiry to a finished loft.
If you share a wall with a neighbour, party wall notices go out at least two months before the planned start. Your neighbour has 14 days to respond, and no reply counts as a dispute. Plan this into your timeline.
Simple checks before you start
Take a tape and a torch up to the loft. Measure from the top of the joists to the underside of the ridge. If you reach about 2.2 metres, you are in a good place.
Then check the stair. Because many Leeds houses have one narrow stair, the new flight often has to rise from the same spot. That can be tight, yet a clever plan can still work.
Also look at the roof pitch and the eaves. Low eaves cut the usable floor, while a taller wall gives more room. Photos of each corner help us advise you faster.
Living with the work
Most families stay at home during a loft conversion. The noise is real, but it moves to the roof for much of the job. The stair is the messy part, because it opens the ceiling below.
Ask how the builders will protect your floors and keep the house secure. Agree the working hours as well. Since good habits start on day one, a short chat helps everyone.
Weather matters too. While the roof is open, a good plan keeps the house dry. Ask how the team will do that.
Start your Leeds loft project
Tell us your house type and your street. Say what you want to use the space for. We will explain which route looks workable. Send your details through our contact form to begin.