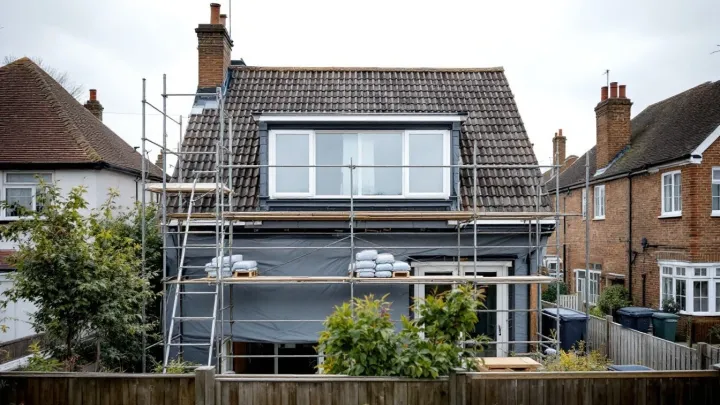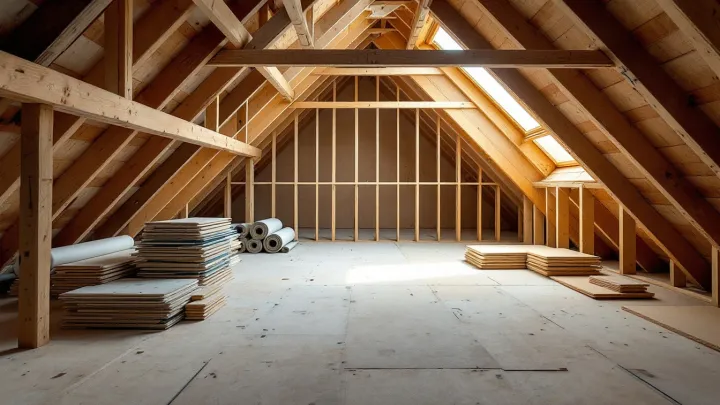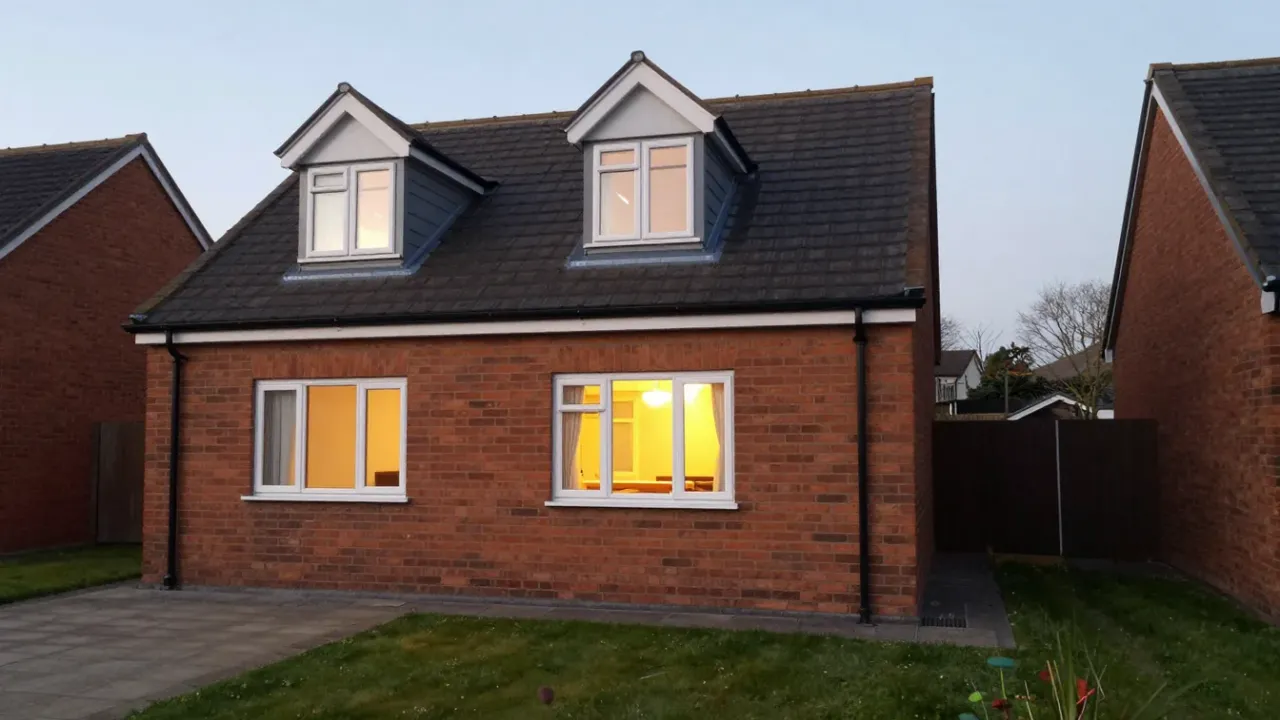
A loft conversion turns unused roof space into a bedroom, office or bathroom, and it keeps your garden. Most UK lofts can be converted because they have about 2.2 metres of head height. Costs typically run from £25,000 to £85,000, so the type matters. A build takes weeks, not months.
What a loft conversion involves
A conversion turns an empty roof void into a real room. It needs a strong new floor, safe stairs, insulation, electrics and a window or two. The old ceiling joists were not built to carry a floor. Because of that, a structural engineer normally designs the new joists and steel beams.
Most owners want a bedroom, an office or a bathroom. For many families it costs less than moving, since it causes less upheaval. This guide to loft conversions follows the choices in the order you meet them.
We plan and build loft conversions across the UK. These notes are a guide, so your own survey sets the final design.
The main types of loft conversion
Five types cover almost every UK home. Each one trades cost against new space and roof changes. For example, a roof-light scheme leaves the roof shape alone, while a mansard rebuilds it.
- Roof-light (Velux): new windows sit in the existing slope. It is the lightest-touch option.
- Dormer: a box built out from the slope adds floor area and full-height walls.
- Hip-to-gable: a sloping side roof becomes a vertical wall, mostly on detached and semi-detached houses.
- Mansard: the slope is rebuilt at a steep angle, which gives the largest room.
- Bungalow: the same methods apply, but the roof and stair route need extra thought.
For more detail, read about the types of loft conversion. Our pages on dormer conversions and mansard conversions cover two popular types.
What loft conversions typically cost
Costs vary with the type, size and finish, so treat each figure as a guide. A rough rule is £1,250–£2,500 per m². A typical UK conversion is around £50,000, although the type changes that a lot.
A roof-light job is typically £25,000–£40,000, while a dormer is typically £45,000–£65,000. Hip-to-gable work is typically £55,000–£70,000. A mansard is typically £65,000–£85,000, and more on complex jobs. In London and the South East, expect typically 15–25% more than elsewhere.
Fees come on top of the build price. For example, drawings are typically £1,500–£4,000 and an engineer is £750–£2,500. Building Regulations fees are £600–£1,500. Our loft conversion cost guide has more.
Is your loft tall enough?
Start with head height. A loft generally needs about 2.2 metres, measured from the top of the floor joists to the underside of the ridge. Many older houses clear this, while a low roof needs more work.
If the roof is too low, you still have choices. You can raise the roof with a mansard or hip-to-gable conversion, add a dormer for headroom, or lower the ceilings below. However, roof raising usually needs planning permission.
Other points matter too, such as the roof pitch, chimneys and where the stairs can land, because each one shapes the layout. Our guide on whether your loft is suitable for conversion offers a checklist for your tape measure. A site survey then confirms the details.
Planning permission and Building Regulations
Many lofts in England fall within permitted development, although limits apply. The volume limit is 40 cubic metres for a terraced house and 50 cubic metres for any other house. Also, no part of the house may be higher than the highest part of the existing roof.
These rights do not cover flats or maisonettes. They also stop at conservation areas, so check first. Front dormers need planning permission. A Lawful Development Certificate costs £274 in England from 1 April 2026, and it gives written proof before work starts.
Building Regulations approval is a separate matter. Every loft needs it, while planning permission may not be required. Wales has its own rules, Scotland uses a building warrant, and Northern Ireland has its own system. Our page on planning and Building Regulations explains each one.
How a project runs
A typical project follows six steps.
- Survey. We measure the roof and check head height, structure and stair position.
- Design. Drawings fix the layout, windows, stairs and finish.
- Approvals. Planning or a Lawful Development Certificate comes first, then Building Regulations, then a party wall notice if you share a wall.
- Build. The structure goes in first, then the roof, windows, insulation, electrics and plastering.
- Inspections. Building control inspects the work as it goes.
- Handover. You receive the certificates you need when you sell.
Design and approvals typically take 2–4 months, since the drawings and checks run in parallel. From first enquiry to a finished loft, expect typically 4–9 months. See how long a loft conversion takes for the detail.
Paying for the work
Most owners pay from savings, a remortgage or a personal loan. Each route has its own rate and risk, so compare them first. Our summary of loft conversion finance options lists the main routes.
Keep a spare sum too, because hidden faults in old timber or wiring can add cost once the space is open. A fair allowance keeps those shocks small.
Loft or attic conversion?
People use the two terms loosely, yet they can mean different things. Some homes have an attic that only needs boarding for storage. A true conversion adds a legal room with safe stairs. Our comparison of a loft versus an attic conversion shows where the line falls.
The difference matters when you sell, because without approval, you will not have the certificates you may need when you sell your home. A buyer’s solicitor will usually ask to see them.
Where we work
We work nationwide. Owners ask us most about loft conversions in London, loft conversions in Manchester, loft conversions in Leeds and loft conversions in Glasgow. Each page covers the local council and the usual house types.
Rules differ by nation, so a Glasgow project follows a different path from one in Leeds. For example, Scotland needs a building warrant instead of Building Regulations approval.
Ready to find out what is possible?
Tell us about your home through the contact form, and we will suggest the types that suit your roof. You get a clear next step, and you need not go ahead.