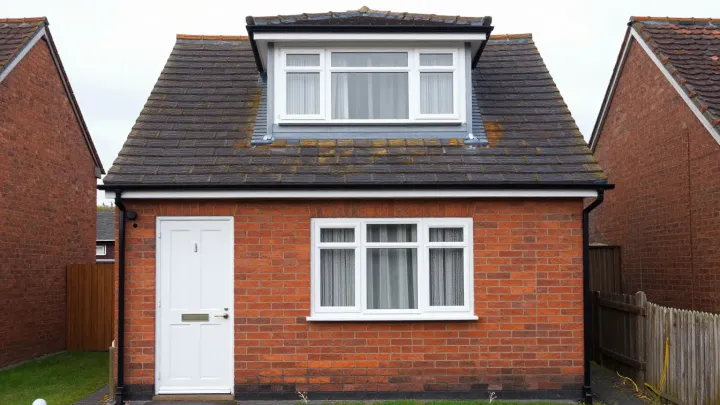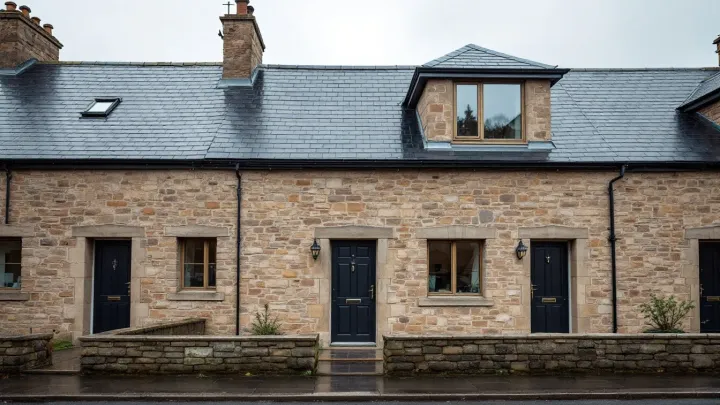
Every loft conversion needs building approval, but planning permission is a separate question that often has a simple answer. In England, many conversions fall within permitted development. However, Wales, Scotland and Northern Ireland each use their own rules, so check the nation first.
Planning permission and building approval
The two systems do different jobs. Planning looks at how the work affects the street and your neighbours, while building approval checks that the work is safe and sound.
You can need one without the other. A loft that stays within the planning limits needs no planning application, but it still needs Building Regulations approval. A mansard, by contrast, usually needs both.
Read more on loft conversion planning permission for the planning side. See Building Regulations for loft conversions for the technical side.
Permitted development in England
The rules sit in a national order. Class B covers roof changes, while Class C covers roof lights. A loft that stays within these limits needs no planning application.
Specifically, the volume limit is 40 cubic metres for a terraced house and 50 cubic metres for any other house, counting any earlier roof enlargement. No part of the house may be higher than the highest part of the existing roof. Nothing may stick out past the roof slope that faces a road, so front dormers need planning permission.
Other conditions apply. For example, the materials must look like those on the existing house. The new work should sit at least 20 cm back from the eaves, so far as practicable. Side windows need obscure glass, and they must not open unless the opening part is more than 1.7 m above the floor.
Balconies and raised platforms are not allowed. Class B also bars new or altered chimneys, flues and soil pipes. Roof lights may not stand more than 15 cm proud of the original slope.
When these rights do not apply
Some homes sit outside the rights, because the rules protect special places. They do not apply in conservation areas, National Parks, Areas of Outstanding Natural Beauty, World Heritage Sites or the Broads. Flats and maisonettes are also out.
A home made through a permitted-development change of use is out too. A council can also take the rights away with an Article 4 direction. As a result, ask the planning team before you design.
A hip-to-gable job on a detached or semi-detached house can fall within the limits, although a mansard usually needs planning permission. See our pages on hip-to-gable work and mansard work.
Fees and proof
A householder planning application costs £548 in England from 1 April 2026. Meanwhile, councils aim to decide within 8 weeks of validation. Government figures for April to June 2026 showed 92% of these decisions made within 8 weeks or the agreed time.
A Lawful Development Certificate costs half that fee, which is £274. It gives written proof that your plan is lawful. The council decides within 8 weeks of validation, and buyers may value it later.
Other fees apply as well. For example, drawings are typically £1,500–£4,000 and an engineer is £750–£2,500. Building Regulations fees are typically £600–£1,500. A party wall surveyor is typically £1,000–£2,500 or more.
Building Regulations in England
A loft conversion needs Building Regulations approval, whether or not it needs planning permission. The checks cover structure, fire, stairs, insulation, air flow, sound and electrics. You can use council building control or a private approver. An inspector visits before the final certificate.
An engineer normally designs the new floor and steel beams, since the old ceiling joists did not carry a floor. Stairs have a top pitch of 42°, with 2.0 m of headroom as standard. Our page on staircase and structural design has more.
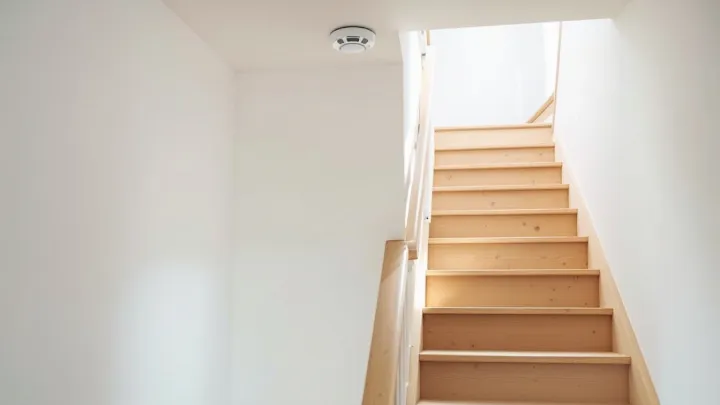
Fire rules matter when a loft adds a storey to a two-storey house, because the stair and landing then form a protected escape route, with fire doors and walls. A new bedroom above the ground floor also needs mains smoke alarms with back-up.
Insulation should bring the roof to a U-value of about 0.16 W/m²K. The loft must also have good ventilation, while you must control damp in the roof space. See our guide to loft insulation requirements for the detail.
Wales
Wales has its own Building Regulations and Approved Documents. A loft there needs approval covering structure, stability, fire escape, stairs and sound. Welsh guidance gives limits close to England’s, although the detail differs.
In detail, it gives under 40 m³ for a terraced house and under 50 m³ for other homes. Nothing may go past the roof plane on the main front, and nothing may rise above the old roof. The rights stop at conservation areas, National Parks, Areas of Outstanding Natural Beauty and World Heritage Sites.
Welsh side-window rules differ from England’s, so ask the council for the exact wording. Our page on loft conversions in Cardiff gives a local view.
Scotland
Scotland needs a building warrant from the local council’s building standards team. A warrant lasts for 3 years. Note the term, since Scotland does not use Building Regulations approval.
For planning, dormers are generally permitted development if they are not on the front or side of the house facing a road. They must be no higher than the roofline. Together they must cover less than half the roof width, and sit at least 30 cm from any roof edge. There is no permitted development in a conservation area, and listed buildings need listed building consent.
Always check with the council, because the full list has more conditions. These rights apply to houses, not flats. Our guide to the Scottish building warrant for loft conversions explains the steps. Our page on loft conversions in Aberdeen gives a local start.
Northern Ireland
Northern Ireland has its own Building Regulations, dated 2012. You apply through your district council’s building control. Roof changes fall under Part 1, Class B of the 2015 permitted development order for the region.
In particular, the rules say nothing may rise above the old roof. They allow no more than 15 cm beyond a road-facing roof slope. Work must sit at least 0.5 m from the ridge, the eaves and any party wall or verge, with no balcony and no chimney or flue work. The rights do not apply in a conservation area.
The order has changed since it was made, so check the current text with the council. Our guide to loft conversions in Northern Ireland covers the route. For a local view, see loft conversions in Belfast.
Party walls
The Party Wall etc. Act 1996 applies in England and Wales. For example, cutting into a party wall to take the bearing of a beam is work that the Act covers. If you share a wall, serve a party structure notice at least two months before the planned start.
The neighbour has 14 days to respond, and no reply in that time counts as a dispute, so allow for it. Both owners can agree on one surveyor, or each can appoint their own. The surveyors then settle the terms in an Award.
A fully detached house with no shared wall is generally outside the Act. Still, it helps to talk to your neighbours early.
Planning near you
Councils apply the national rules in their own way, so local detail matters. Read about loft conversions in Oxford, as well as the Cardiff, Aberdeen and Belfast pages above. Each names the council and the planning route.
Next step
If you are unsure which route applies, send us your details through the contact form. We will check the planning position and the Building Regulations route, then explain what comes first.