A dormer loft conversion adds a box to your roof, and that box gives you straight walls and real head height. It is the most common way to get a full bedroom and bathroom from a loft. Guide prices are typically £45,000–£65,000, and the build typically takes 6–10 weeks on site.
How a dormer loft conversion works
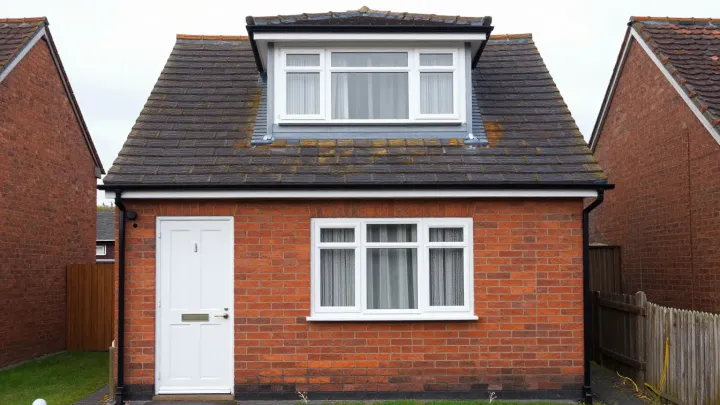
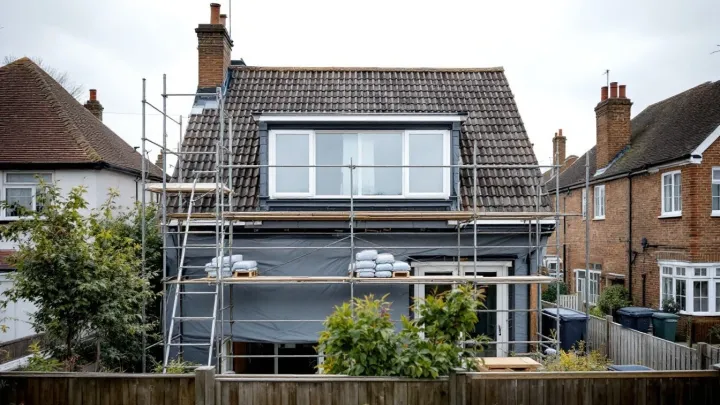
A dormer is a structure that projects from a sloping roof. It has a flat or pitched roof of its own, vertical side walls and a window in the front face. Inside, it lifts the sloping ceiling and gives you space to stand up.
On most houses the dormer sits on the back slope, out of sight from the road. That keeps the front of the home as it was, which also helps with planning. It also keeps the design within the limits that England sets for permitted development.
While a roof-light scheme leaves the shape alone, a dormer adds real volume. You can fit a double bedroom, an en-suite and a landing in the space. A roof-light scheme usually gives you less usable floor.
What a dormer typically costs
Guide prices for a dormer are typically £45,000–£65,000. Different cost guides put the average near £50,000, so the middle of that range is a fair starting point. Large or L-shaped dormers cost more, because they need more steel, more roofing and more labour.
Several things move the price. For example, a bigger footprint costs more, and so does a higher finish for the bathroom. A new staircase may need work on the floor below, which adds cost. In London and the South East, expect typically 15–25% more than elsewhere in the UK.
For the full picture, read our loft conversion cost guide. It sets the dormer against the other types, because that shows what each extra pound buys.
Types of dormer
Dormers differ in shape. The shape changes the look, the light and the price.
- Flat-roof dormer: the simplest form, with the most floor space for the money.
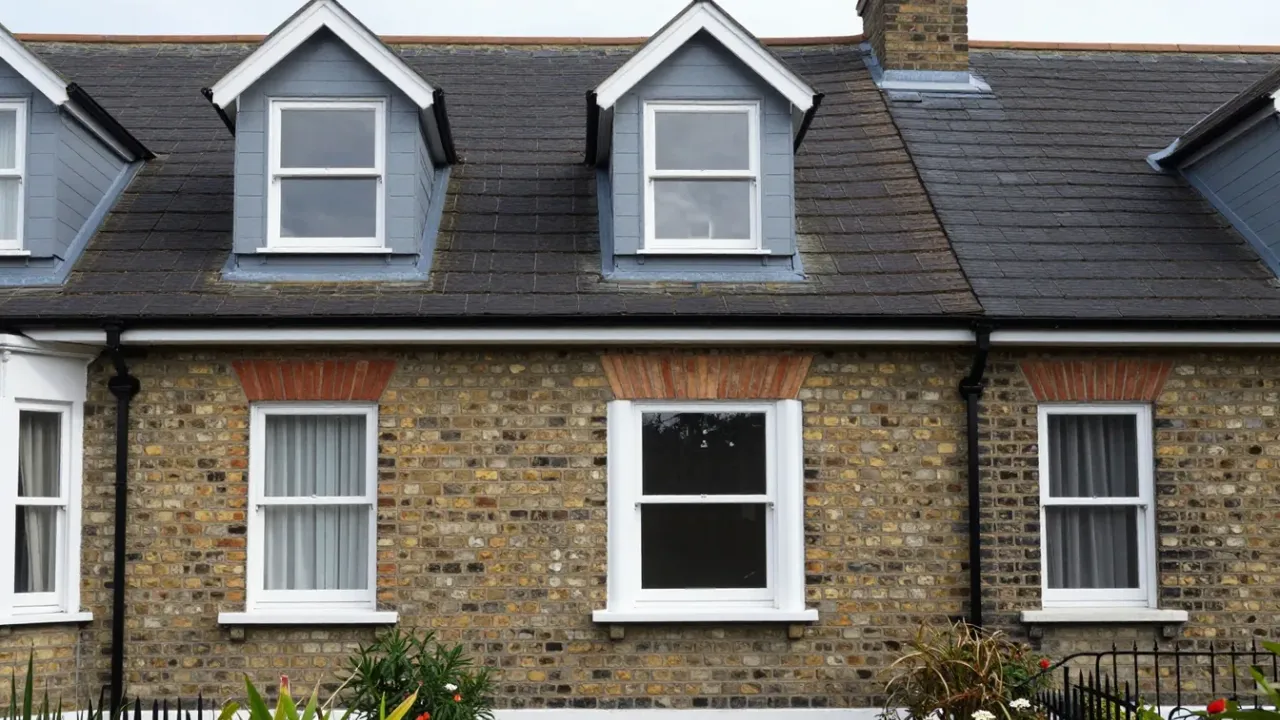
- Gable-fronted dormer: a pitched roof that suits period homes, with a little less room inside.
- Hipped dormer: a roof sloping on three sides, which can help a house with a hipped roof.
- Full-width dormer: a dormer that runs across the back of the roof for the largest single room.
A good designer matches the shape to your house. For example, a pitched dormer may fit a Victorian street better than a flat box, even though it costs more to build.
Planning permission and permitted development
In England, many dormers fall within permitted development, although limits apply. The volume limit is 40 cubic metres for a terraced house and 50 cubic metres for any other house. That figure includes any roof enlargement made earlier.
Some rules apply to every dormer. For instance, no part of the house may be higher than the highest part of the existing roof. Nothing may extend beyond the roof slope that faces the road, so front dormers need planning permission. The enlargement should sit at least 20 cm back from the eaves, so far as practicable, and use materials of a similar appearance.
Side windows must be obscure-glazed. They must also be non-opening unless the opening part is more than 1.7 m above the floor of the room. Balconies and raised platforms are not allowed.
These rights do not apply to flats or maisonettes. Similarly, they do not apply in conservation areas, National Parks, Areas of Outstanding Natural Beauty or World Heritage Sites. A council can also remove them with an Article 4 direction, so check with the local planning authority first.
Getting written proof
You can ask your council for a Lawful Development Certificate before work starts, since it gives you proof early. It costs £274 in England from 1 April 2026. The council aims to decide within 8 weeks of validation.
The certificate matters later because a buyer’s solicitor may ask for proof that the dormer was lawful. Our guide to loft conversion planning permission explains when you need one and what the council looks for.
Wales and Scotland have their own rules, and so does Northern Ireland. Scotland, for example, uses a building warrant rather than Building Regulations approval.
Dormer or hip-to-gable?
Both options add headroom, yet the right choice depends on your roof.
A hip-to-gable conversion suits a house with a sloping side, such as many detached and semi-detached homes. In contrast, a dormer suits a roof with a plain back slope, such as a mid-terrace. Some larger projects combine the two to make one big room.
Cost is part of the choice. A hip-to-gable job is typically £55,000–£70,000, while a dormer is typically £45,000–£65,000. Our comparison of dormer versus hip-to-gable conversions walks through the trade-offs in more detail.
Building Regulations and structure
Every dormer needs Building Regulations approval, whether or not it needs planning permission. The key areas are structure, fire safety, stairs, insulation, sound and electrics. A structural engineer normally designs the new floor and steel beams, because the old ceiling joists were not built to carry a floor.
Fire rules matter most when the loft adds a storey to a two-storey house, because the stair becomes the escape route. The stair and landing then become a protected escape route with fire-resisting doors. The new floor also needs at least 30 minutes of fire resistance.
Insulation is another focus. The roof should reach a U-value of about 0.16 W/m²K. Because a dormer has walls and a roof of its own, the insulation detail needs care to avoid cold spots.
How long it takes
On site, a dormer typically takes 6–10 weeks. The shell goes up first, and then the roof covering, windows, insulation, electrics, plastering and finishes. Building control inspects the work as it goes.
Before the build, plan for design and approvals of typically 2–4 months. However, from first enquiry to a finished loft, expect typically 4–9 months. The wait is mostly in drawings, engineering and the council.
If you share a wall with a neighbour, serve a party structure notice at least two months before the planned start. The neighbour has 14 days to respond. That notice can run alongside your other approvals, so it need not add delay.
Stairs, light and layout
Where the stairs land often decides the layout, because the stair eats floor space. A new stair needs 2.0 m of headroom as standard, and a loft may relax this to 1.9 m at the centre. Our page on staircase and structural design covers the options.
A dormer helps here because the extra headroom at the top of the stairs makes a landing easier to fit. The full-height wall also gives you room for fitted wardrobes, a desk or a shower.
Dormers near you
Dormers suit a wide range of homes, and local rules still differ. See how the same ideas apply to loft conversions in Birmingham, loft conversions in Sheffield and loft conversions in Nottingham. Each page covers the local council and the planning route.
Next step
If a dormer sounds right, tell us about your home through the contact form. We will check your roof, head height and planning route, then suggest a design that fits your budget.