A loft conversion in Northampton typically takes 4–9 months from first enquiry to a finished loft. Design and approvals take 2–4 months of that, and building takes 6–16 weeks on site depending on the type. Knowing this early helps you plan family life, budgets and neighbours around the work.
Loft conversions in Northampton: the realistic timeline
Good projects begin on paper, because early choices save money later. First you check the loft, then you choose a design. These steps typically take 2–4 months, and the planning and Building Regulations work often runs in parallel. Our guide to how long a loft conversion takes breaks down each phase.
On site, the type of work sets the pace. A roof-light conversion typically takes 6–8 weeks. A dormer typically takes 6–10 weeks.
A hip-to-gable typically takes 10–14 weeks, and a mansard typically takes 12–16 weeks. Therefore, a simpler roof change can save a lot of disruption. Our overview of loft conversions compares every type.
Which council decides
West Northamptonshire Council is the local planning authority for Northampton. It covers a large area, and the council lists 117 conservation areas across the whole authority, not only the town. That means your own street may or may not sit inside one. Specifically, you should check your address before you design, since a conservation area changes the rules.
Permitted development does not apply in conservation areas. A council can also remove rights with an Article 4 direction. As a result, a quick check with the planning team can save you money on drawings.
Planning and Building Regulations
Many rear dormers and roof-light conversions fall within permitted development. In England the limit is up to 40 cubic metres for a terraced house and 50 for any other house. The materials must look like the existing house. Our overview of planning and Building Regulations for loft conversions explains how both systems fit together.
Building Regulations apply whether or not you need planning permission. You can use the council or a private registered approver. The work is inspected before a completion certificate is issued. Without approval you will lack the certificates you may need when you sell.
Costs to plan for
Guide prices help you set a budget. A roof-light conversion typically costs £25,000–£40,000. A dormer typically costs £45,000–£65,000. A hip-to-gable typically costs £55,000–£70,000, and a mansard typically costs £65,000–£85,000, and more on complex jobs.
Fees come on top. Typically, drawings cost £1,500–£4,000 and an engineer costs £750–£2,500. Building Regulations cost £600–£1,500, and a party wall surveyor £1,000–£2,500 or more. Treat these as a guide, not a quote.
Checking your loft
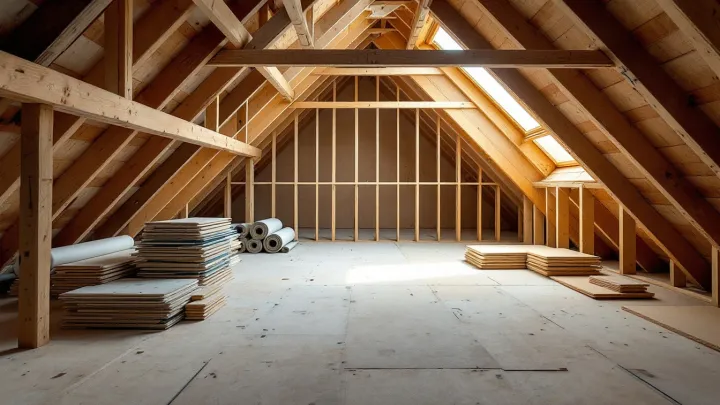
A quick survey saves weeks later. Measure the head height from the top of the joists to the ridge, because about 2.2 metres is the usual minimum. Then note where a stair could land. If the roof is too low, a mansard or hip-to-gable can raise it.
Choosing a dormer
The dormer is the workhorse of loft conversions. It adds head height and floor area on the rear slope, and it often needs no planning application. If you are weighing it up, read about dormer loft conversions before you commit. It helps to see what the structure and finishes involve.
Things to settle early include stair position, window layout and storage. For example, a stair that lands in the wrong spot can cost you a bedroom downstairs. Our list of things to consider before a loft conversion covers these points.
Living through the build
Most people ask the same thing first. Can we stay at home? In most cases you can. The work is noisy, but it is not endless, and the plan is clear.
Most families stay at home during the work. Expect noise, dust and access through the house when the stair is built. However, the roof is usually closed in quickly, which protects the rooms below. Ask your builder how deliveries and skips will work on your street.
Tell your neighbours before work begins. If you share a wall, the Party Wall etc. Act 1996 may apply, and notice is due at least two months before the start. A polite word early is worth it.
Nearby areas we cover
Homeowners across the East Midlands and beyond can also read about loft conversions in Leicester, loft conversions in Coventry and loft conversions in Cambridge. Each has its own council, so planning details differ from place to place.
Take the next step
Tell us about your home and the timescale you have in mind. We will help you plan the stages and choose a design that fits your roof. Send your details through our contact form to get started.