Loft Conversions Across the UK
A loft conversion turns the empty space under your roof into a bedroom, office or bathroom. You gain a room without losing any garden, and many projects in England can go ahead under permitted development. Tell us about your home and we will help you plan the right conversion for it.
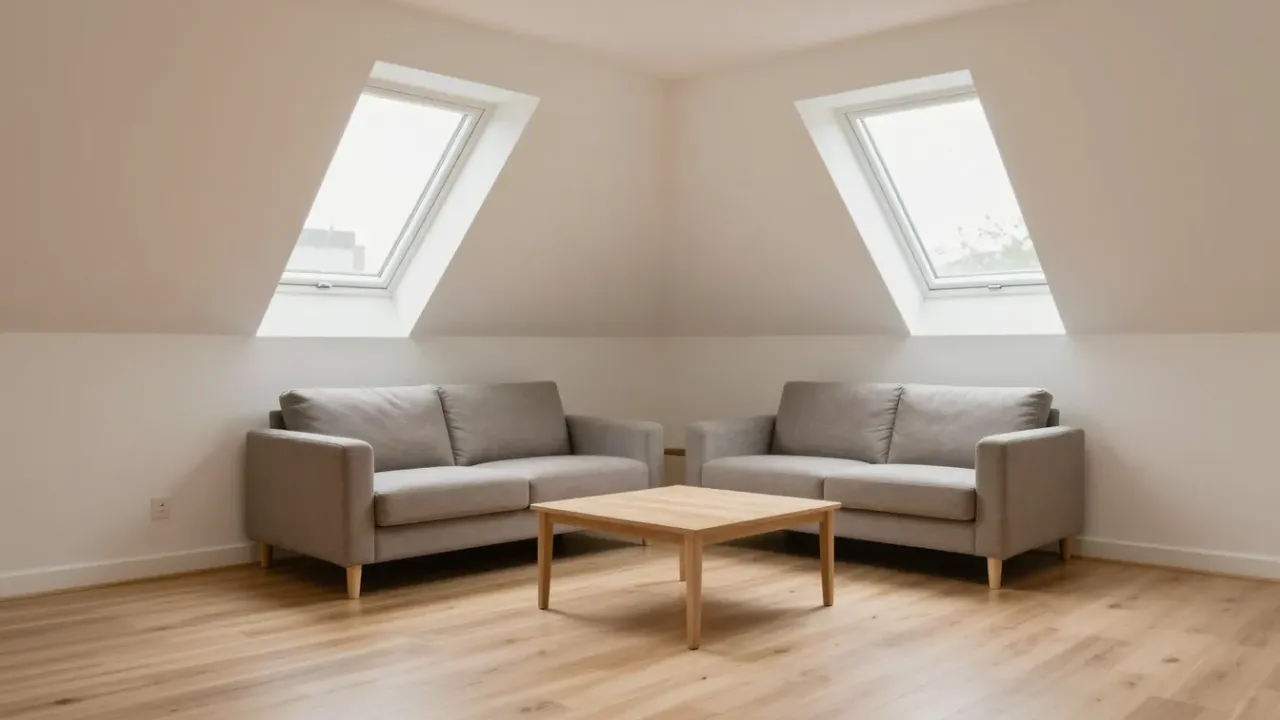
Why choose a loft conversion?
Moving house is costly, slow and stressful. A loft conversion adds space to the home you already like, so you keep your street and your garden. Meanwhile, most of the work happens up in the roof, so the rooms below stay in use for much of the build.
A converted loft can also add value. Nationwide's House Price Index for October 2025 said a loft conversion or extension with a large double bedroom and bathroom can add as much as 24% to a three-bedroom, one-bathroom house. However, the result depends on your street, the design and the quality of the work.
Loft conversion types we arrange
Different roofs suit different conversions. For example, a roof-light conversion keeps the roof shape and suits a loft that already has good head height. In contrast, a dormer, hip-to-gable or mansard conversion changes the roof to create more floor space.
- Loft conversions A loft conversion turns unused roof space into a bedroom, office or bathroom without taking any garden. Guide price £25,000–£85,000
- Dormer loft conversion A dormer loft conversion pushes a box out from the roof slope. Guide price £45,000–£65,000
- Hip-to-gable loft conversion A hip-to-gable loft conversion replaces the sloping side of your roof with a vertical wall. Guide price £55,000–£70,000
- Mansard loft conversion A mansard loft conversion rebuilds one roof slope at a steep angle, so the new room has near-vertical walls. Guide price £65,000–£85,000
- Velux & rooflight conversion A roof-light loft conversion keeps your roof as it is and fits windows into the existing slope. Guide price £25,000–£40,000
- Loft conversion with en-suite An en-suite turns a loft bedroom into a private suite, and it takes pressure off the family bathroom. Guide price £5,000–£10,000
- Bungalow loft conversion A bungalow loft conversion adds a whole new floor to a single-storey home. Guide price £45,000–£80,000
- Staircase & structural design The staircase and the structure decide whether a loft conversion works.
- Planning & building regulations Every loft conversion needs building approval, but not every one needs planning permission.
- Loft insulation Insulation decides whether a converted loft feels warm in winter and cool in summer.
How a loft conversion project works
Each project follows the same broad path, although the details change with the roof. As a result, it helps to know the stages before you ask for prices. From first enquiry to a finished loft typically takes 4–9 months.
-
Tell us about your loft
Send us a few details through the online form, such as your postcode, the type of house and the room you want. We read every enquiry and reply with the next steps.
-
Survey and design
A surveyor checks the head height, the roof structure and where the new stairs could go. As a guide, a loft generally needs about 2.2 metres of head height, from the top of the floor joists to the underside of the ridge.
-
Drawings and approvals
Drawings, structural calculations and any planning or Building Regulations applications come next. Design and approvals typically take 2–4 months, while councils aim to decide householder planning applications within 8 weeks of validation.
-
Build and sign-off
On site, a dormer typically takes 6–10 weeks and a mansard typically takes 12–16 weeks. In England and Wales, building control then inspects the work and issues a completion certificate, which you may need when you sell.
What does a loft conversion cost?
A typical UK loft conversion costs around £50,000, although the type of conversion matters most. As a guide, a roof-light conversion is typically £25,000–£40,000 and a dormer is typically £45,000–£65,000. A hip-to-gable conversion is typically £55,000–£70,000, while a mansard is typically £65,000–£85,000.
Prices in London and the South East are typically 15–25% more than elsewhere in the UK. Fees for drawings, a structural engineer and Building Regulations are often extra, so check what each quote includes. Our loft conversion cost guide breaks these figures down further.
Do you need planning permission?
In England, many loft conversions fall within permitted development rights, so they need no planning application. The limits include up to 40 cubic metres of extra roof space for a terraced house and 50 cubic metres for other houses. However, these rights do not cover flats, and they do not apply in conservation areas.
In England and Wales, every loft conversion needs Building Regulations approval, whether or not you need planning permission. Scotland uses a building warrant instead, while Northern Ireland has its own Building Regulations. Our planning permission guide explains the limits in more detail.
Head height is the other early check. Before you spend money on drawings, read whether your loft is suitable for conversion, since a low roof changes the options.
Loft conversions near you
We arrange loft conversions in 32 towns and cities, from London and Manchester to Glasgow, Cardiff and Belfast. Each local page covers the council, the typical homes and the conversion types that suit them. Because rules differ between the four nations, choose your nearest town for guidance that fits where you live.
England
- Loft conversions in London
- Loft conversions in Manchester
- Loft conversions in Birmingham
- Loft conversions in Leeds
- Loft conversions in Bristol
- Loft conversions in Sheffield
- Loft conversions in Liverpool
- Loft conversions in Newcastle upon Tyne
- Loft conversions in Nottingham
- Loft conversions in Reading
- Loft conversions in Brighton & Hove
- Loft conversions in Oxford
- Loft conversions in Cambridge
- Loft conversions in York
- Loft conversions in Southampton
- Loft conversions in Portsmouth
- Loft conversions in Coventry
- Loft conversions in Leicester
- Loft conversions in Wolverhampton
- Loft conversions in Northampton
- Loft conversions in Watford
- Loft conversions in Guildford
- Loft conversions in Maidstone
- Loft conversions in Solihull
- Loft conversions in Wakefield
- Loft conversions in Lincoln
Northern Ireland
Latest loft conversion guides
Our guides answer the questions most homeowners ask first. For instance, they cover costs, planning, stairs and head height in plain English. Browse all loft conversion guides to find the topic you need.
-
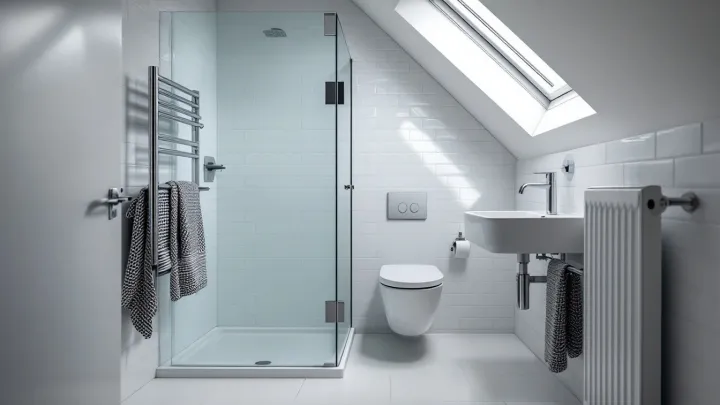
-
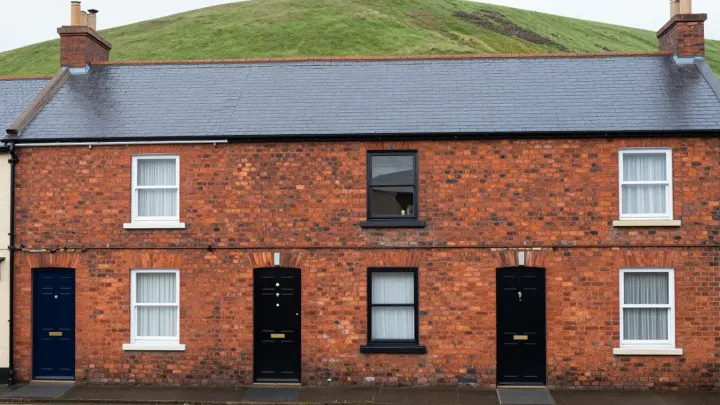
-
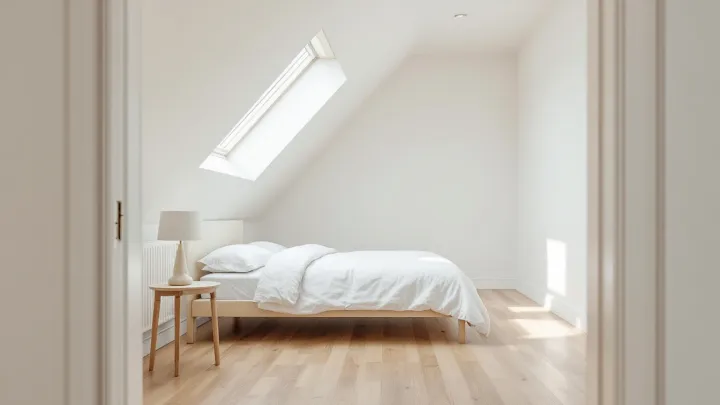
Get a free loft conversion quote
Loft conversion questions
How long does a loft conversion take?
From first enquiry to a finished loft typically takes 4–9 months. Design and approvals typically take 2–4 months, while the build time on site depends on the type of conversion.
Is my loft suitable for a conversion?
A loft generally needs about 2.2 metres of head height, measured from the top of the floor joists to the underside of the ridge. If the roof is too low, the options include raising the roof, adding a dormer or lowering the ceilings below.
Do I need to tell my neighbours?
In England and Wales, cutting into a shared wall to carry a beam is work covered by the Party Wall etc. Act 1996. You need to serve a party structure notice at least two months before the planned start.
Does a loft conversion need Building Regulations approval?
Yes, in England and Wales a loft conversion needs Building Regulations approval, whether or not you need planning permission. Scotland uses a building warrant from the council instead.
How do I get a quote?
Fill in the enquiry form on this page or on our contact page. Tell us your postcode, the type of house and what you want from the space, and we will reply with the next steps.