A loft conversion in Brighton & Hove gives a growing household more room without leaving the city. Planning needs care, because many streets lie inside conservation areas. This guide explains the checks to make first, then covers stairs, en-suites and cost.
Loft conversions in Brighton & Hove: check your address first
The 2021 Census counted around 277,100 usual residents in Brighton and Hove, according to the Office for National Statistics. The ONS lists the city among the most densely populated council areas in England. For that reason, building sideways is hard, so the loft is the obvious choice.
Brighton & Hove City Council is the local planning authority. According to its records, the city has 34 conservation areas. If your home sits in one, permitted development rights for a loft do not apply. You would then need to apply for planning permission.
An Article 4 direction can also remove these rights. A council can use one in an area, so check with the local planning authority first. Do this before you pay for drawings.
Planning rules when you are outside a conservation area
Outside a conservation area, many houses can use permitted development. The limit is up to 40 cubic metres for a terraced house and 50 cubic metres for any other house. Nothing may rise above the existing roof. However, front dormers need planning permission, because nothing may extend past the roof slope facing the road.
Materials should look like the existing house. The new work must sit at least 20 cm back from the eaves, so far as practicable. Side windows need obscure glass, and they must not open unless the opening part is more than 1.7 m above the floor.
Our guide to Building Regulations for loft conversions covers the separate approval you also need. It applies in every case, even if you need no planning permission.
Staircase design comes first
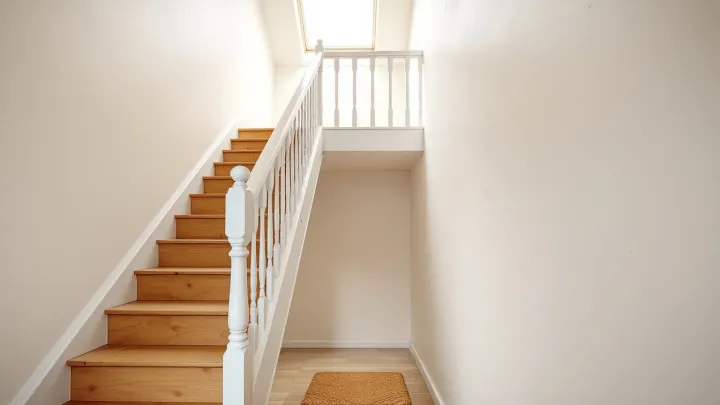
In a compact house, the stair decides whether the loft works. A normal stair needs floor space on the level below, and it must reach the loft with enough headroom. Standard headroom is 2.0 m. In a loft you may get 1.9 m at the centre of the stair, falling to 1.8 m at the side.
A new stair can take space from a bedroom or a landing cupboard, so plan the trade-off early. Our staircase and structural design service explains how the opening and the beams fit together. Meanwhile, our loft conversion staircase ideas show layouts for tight plans.
Building rules allow a space-saver stair with alternating treads only where there is no room for a normal one. It may serve just one habitable room, plus a bathroom if wanted. Therefore, treat it as a last resort.
Adding an en-suite
Many people want a shower room next to the new bedroom. An en-suite loft conversion typically adds £5,000–£10,000, and more if a new soil stack is needed. The waste route is the big unknown. An existing stack is cheapest, while a new outside stack or a macerator costs more.
The room also needs ventilation, because steam causes damp in a roof space. For this reason, the rules ask you to control condensation. A competent person must also design, install, test and certify the electrics.
Making a small loft work
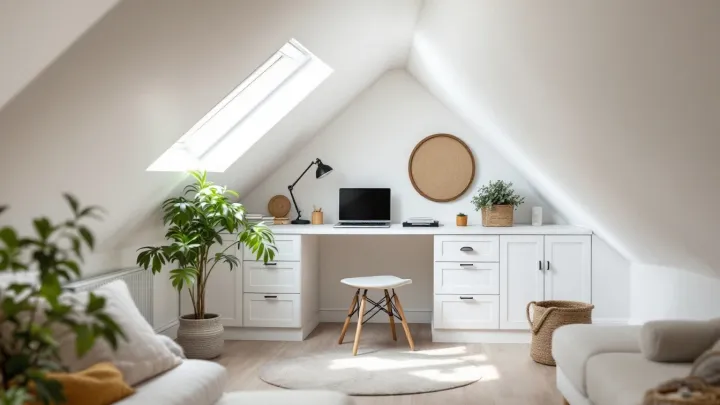
Many city lofts have limited floor area. However, built-in storage, a well-placed roof light and a simple layout help a lot. Our small loft conversion ideas show how to use awkward corners without losing the sense of space.
Measure head height before you spend anything, since it decides what is possible. A loft generally needs about 2.2 metres, measured from the top of the floor joists to the underside of the ridge. If the roof is too low, you could raise the roof, add a dormer or lower the ceilings below.
Cost and timing in the South East
Brighton & Hove lies in the South East, where prices run higher. One 2026 guide says London and South East prices are typically 15–25% more than elsewhere in the UK. As a rough guide, costs run at roughly £1,250–£2,500 per m². However, no verified figure exists for Brighton alone.
Design and approvals typically take 2–4 months. After that, a dormer typically takes 6–10 weeks on site. In total, allow typically 4–9 months from first enquiry to a finished loft. See our overview of loft conversions for the full sequence.
Nearby areas
If your search covers a wider area, compare our pages on loft conversions in Portsmouth, loft conversions in Guildford and loft conversions in Maidstone.
Ready to plan?
Check your conservation area status, measure the head height and sketch where the stair could go. Then send those details through our enquiry form. We will arrange the next step for your Brighton or Hove home.