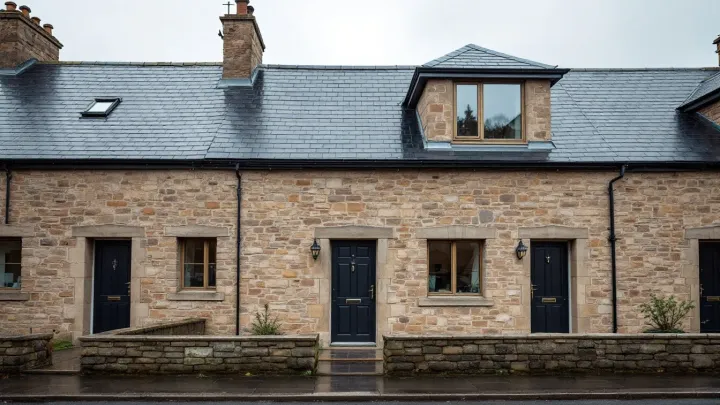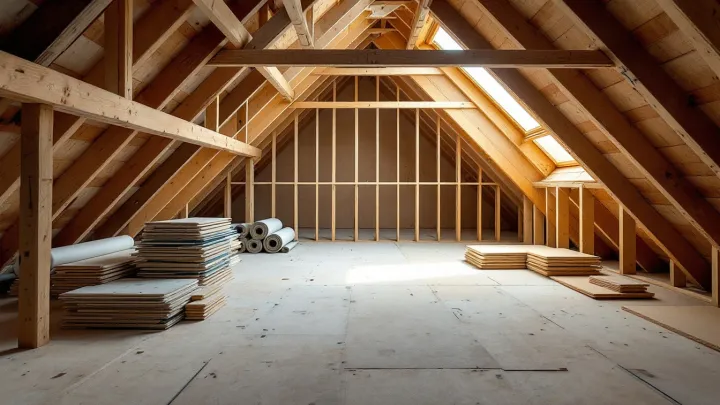
Loft conversions in Edinburgh come with Scottish paperwork and some heritage care. The Old and New Towns of Edinburgh have been a World Heritage Site since 1995. This page explains the rules that matter, what to check on your roof and how a project runs.
Edinburgh homes and your loft
Edinburgh has many historic tenements, and the city’s World Heritage body has surveyed them in the centre. A tenement is a block of flats. The roof is often shared between owners, so your own say-so is not enough.
Houses outside the centre are simpler, because you own the whole roof. Semis, villas and bungalows each suit different designs. Our guide to how long a loft conversion takes helps you plan the timeline.
Before any design work, check your title deeds with a solicitor if you live in a flat. Then ask the council about your street. That one conversation can save months.
Planning for a loft conversion in Edinburgh
The City of Edinburgh Council is the planning authority. In Scotland, dormers are generally permitted development if they are not on the front or side of the house facing a road. They must be no higher than the existing roofline, together cover less than half the width of the roof, and sit at least 30 cm from any roof edge.
However, there is no permitted development in a conservation area. Listed buildings need listed building consent. These rules cover houses, not flats. Because parts of Edinburgh are protected, always check with the council.
England’s volume limits do not apply here. Do not use English guides to judge your Edinburgh plans.
The building warrant
A loft conversion needs a building warrant from the council’s building standards team. A warrant is valid for 3 years. The council says you will always need one for an extension, and the same applies to a loft.
Officers check the structure, fire safety, stairs and insulation. The detail varies, so the council’s team will confirm what applies to your house. Our guide to loft conversions in Scotland and building warrants walks through the steps.
Insulation and comfort
A converted loft must keep heat in. Good insulation also keeps the room cooler in summer. Our page on loft insulation explains the choices.
Which conversion suits an Edinburgh home
Roof shape decides the design. A dormer adds headroom at the back, with guide prices typically £45,000–£65,000. A mansard reshapes the slope, with guide prices typically £65,000–£85,000, and more on complex or high-specification jobs. A mansard usually needs planning permission.
See our mansard loft conversion page for more detail. A loft generally needs about 2.2 metres of head height, measured from the top of the floor joists to the underside of the ridge. Our overview of loft conversions across the UK compares the types.
Simple checks before you start
Take a tape and a torch up to the loft. Measure from the joists to the ridge. Then look at where a stair could rise.
Think about the roof covering too. Because slate and stone details matter in heritage areas, take photos of each slope. They help us advise you faster.
How an Edinburgh project runs
Design and the warrant typically take 2–4 months. Site work then starts. Overall, allow typically 4–9 months from first enquiry to a finished loft.
Most families stay at home during the work. The noise is real, yet much of it stays at roof level. The stair is the messy part, since it opens the ceiling below.
Budget for an Edinburgh loft
Cost guides suggest roughly £1,250–£2,500 per m². Prices vary with roof shape, access and finish, so treat any figure as a guide only. However, heritage detail can push the cost up, for example where roof materials must match.
Fees add to the build price. Architectural drawings typically run £1,500–£4,000, and a structural engineer £750–£2,500. Budget for these early, since they come before any building starts.
Living with the work
Weather matters in Edinburgh. While the roof is open, a good plan keeps the house dry, so ask how the team will do that. Scaffolding and covers add cost, yet they protect your home.
Ask about working hours and about floor protection. Since a stair opens the ceiling below, dust spreads. A short chat at the start helps everyone.
Start your Edinburgh loft project
Tell us your address and house type. Say what you want from the space. We will explain which route looks workable. Send your details through our contact form to begin.