A loft conversion in Oxford adds a room without losing your garden or your school catchment. The first job is a planning check, because the city has many protected areas. This guide covers those checks, the insulation standard and the roof types that suit local homes.
Loft conversions in Oxford: protected streets first
The 2021 Census counted around 162,000 usual residents in Oxford, according to the Office for National Statistics. The figure rose 6.7% in ten years. Because space is tight, the loft is an obvious place to grow.
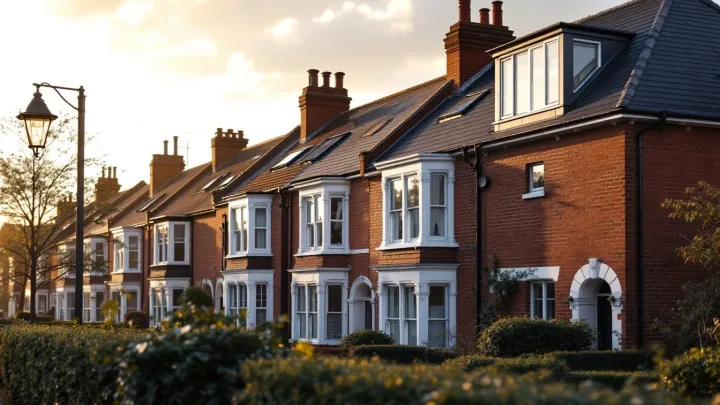
Oxford City Council is the local planning authority. For example, according to the council, Oxford has 18 conservation areas. They include the central city and university area, Headington Hill and the meadows at Wolvercote and Godstow. An Oxford Civic Society page also describes a North Oxford Victorian suburb conservation area.
Permitted development does not apply in a conservation area. If your street is inside one, you need planning permission for roof work. In addition, a council can remove rights with an Article 4 direction, so confirm your address before you commit.
Planning outside a conservation area
Outside those areas, many houses can use permitted development. The limit is up to 40 cubic metres for a terraced house and 50 cubic metres for any other house. The work cannot rise above the highest part of the existing roof. Front dormers need planning permission, because nothing may extend past the roof slope facing the road.
Our guide to planning permission for a loft conversion explains the rules in plain terms. A Lawful Development Certificate gives written proof. It costs £274 in England from 1 April 2026, and the council decides it within 8 weeks of validation.
Building Regulations approval is a separate step. Since it applies whether or not planning is needed, start both at the same time.
Older terraces and Victorian roofs
Terraced homes of any age often have narrow stairs and chimney breasts that take up floor space. Our guide to the Victorian terrace loft conversion explains how to handle those details.
If you share a wall with a neighbour, the Party Wall etc. Act 1996 may apply. Cutting into a party wall to take a beam is work the Act covers.
You must serve a party structure notice at least two months before the planned start. The neighbour then has 14 days to reply. No reply within 14 days counts as a dispute, so allow time.
Bungalow lofts
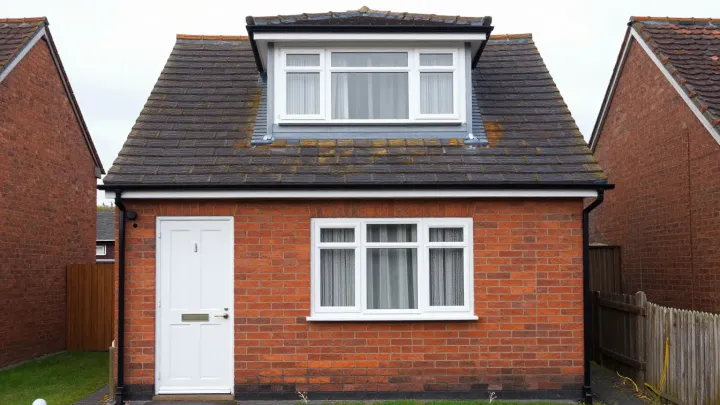
A bungalow roof is often low and wide. It can carry a large new room, yet the work is more involved. A bungalow loft conversion usually needs structural change and a new stair route. Guide prices are typically £45,000–£80,000 depending on the roof and layout.
Allow roughly 8–14 weeks on site, although that depends on the roof work. Treat this as a loose guide, because few sources cover bungalows. Ask for a written quote based on a survey of your own roof.
Insulation and comfort
A converted loft must keep heat in. Approved Document L says the roof should reach a U-value of about 0.16 W/m²K. Your loft counts as a change to energy status, so this applies. Fresh air matters too, since the roof space must stay dry.
Our loft insulation service explains the build-up in plain terms. The new floor also needs sound insulation above the rooms below.
Adding a bathroom
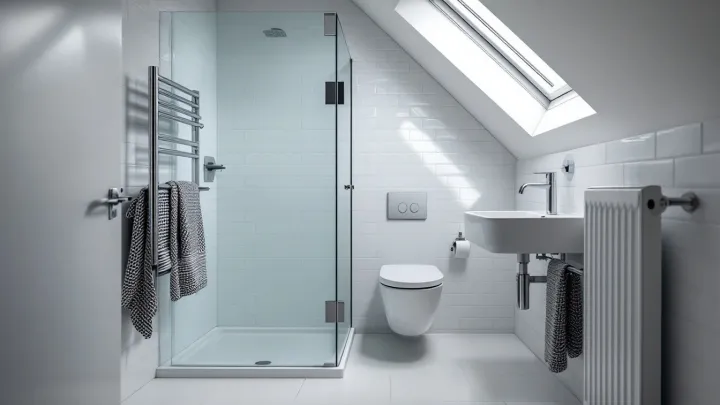
Although a bedroom with its own shower room is popular in family homes, space is limited. Our guide to en-suite layout ideas shows how to fit one under a sloping roof. The shower usually sits where the roof is highest.
An en-suite typically adds £5,000–£10,000, and more if a new soil stack is needed. Waste is the main cost. See our overview of loft conversions for the full picture.
Cost and timing
A dormer is the most common choice for a family home. It is typically £45,000–£65,000, and typically takes 6–10 weeks on site. For example, a roof-light job is cheaper at typically £25,000–£40,000, but it needs more height. Design and approvals typically take 2–4 months before work starts.
Costs also depend on size, however. Cost guides quote roughly £1,250–£2,500 per m². Oxford has no verified local figure, so a quote for your own roof is the only reliable number.
Comparing nearby places
Local rules differ by council, so compare with care. You might also read about loft conversions in Reading, loft conversions in Northampton and loft conversions in Cambridge.
Start with your roof
Measure your head height and check your conservation area status. Then decide how you will use the room. Finally, tell us about the house through the enquiry form. We will arrange the next step for your Oxford home.