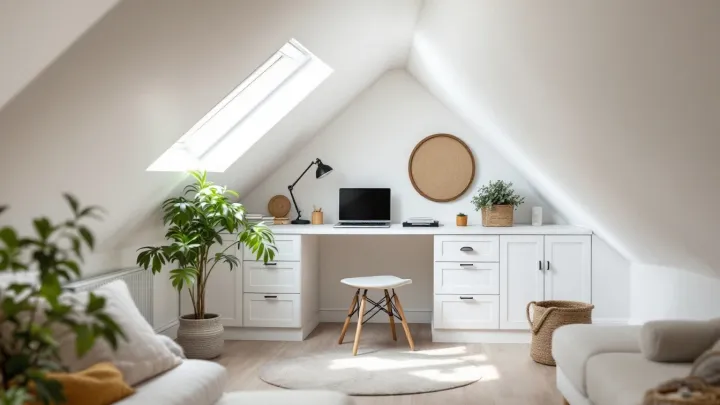
Your loft is likely suitable if it has about 2.2 metres of head height at the ridge, a roof that gives space to stand, and room below for a new stair. Many lofts that fall short can still work with a dormer or a raised roof.
The minimum head height for a loft conversion
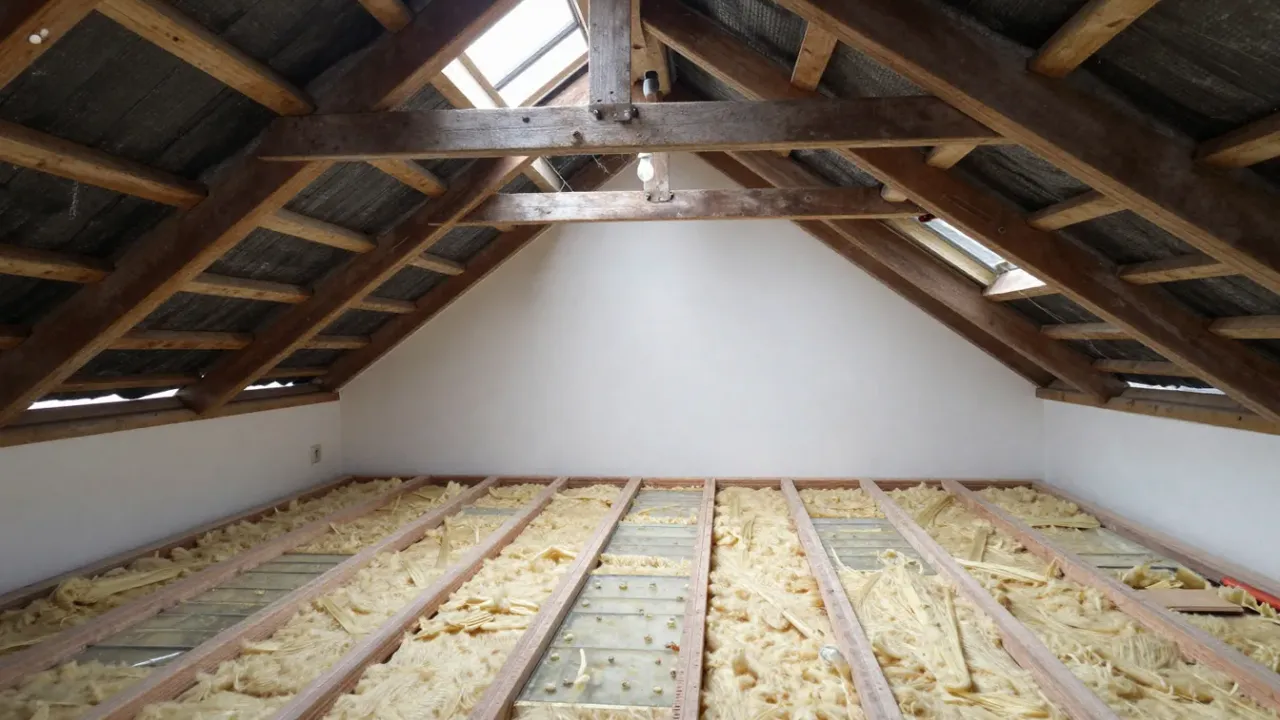
A loft generally needs about 2.2 metres of head height. Measure from the top of the floor joists to the underside of the ridge. That is the highest point of the room, not the average, so it sets the best case.
Planning Portal gives 2.2 metres as the minimum, and building guides suggest that 2.2 to 2.4 metres is generally suitable. However, height at the ridge is not the whole story, because sloping ceilings cut usable space at the sides.
Do not measure from the existing ceiling below. The finished floor will sit above the old joists, so you lose depth to the new floor build-up. Therefore always measure from the top of the joists.
How to measure
You need a tape, a torch and a helper. Follow these steps.
- Go into the loft and find the ridge, the highest beam.
- Place the tape on top of a ceiling joist, directly below the ridge.
- Measure up to the underside of the ridge board.
- Repeat in two or three places along the roof.
- Note any chimney breasts, water tanks and pipes in the way.
Write down the lowest reading as well as the highest. The lowest figure often tells you more about the problem than the best figure.
What if the loft is too low?
A low roof is not the end of the project. In fact, if the roof is too low, options include raising the roof, adding a dormer for headroom, or lowering the ceilings below.
Raising the roof is a big step, and it usually needs planning permission. By contrast, a dormer adds a box to the roof and gives full-height space where you need it most. A hip-to-gable conversion extends the sloping side into a vertical wall and gives extra floor.
Our comparison of dormer and hip-to-gable loft conversions helps you choose between them. A hip-to-gable loft conversion suits semi-detached and detached homes with a sloping side, and it typically costs £55,000–£70,000.
Lowering the ceilings below is the least common choice. Because it costs money and takes room height from the floor beneath, it needs a careful look.
Roof type and structure
Head height is only part of the answer. The way the roof is built decides how much work the conversion needs, because some frames open up far more easily than others.
Older roofs often have large timbers, with purlins that support the rafters. These roofs usually leave open space. Modern roofs are often built with trusses, which are triangles of smaller timbers. Consequently trusses fill the loft with diagonal braces and need more work to open up.
Either way, the old ceiling joists were not built to carry a floor. For that reason, a structural engineer normally designs new floor joists, roof members and steel beams. Expect to pay typically £750–£2,500 for that design work.
Floor area and the shape of the space
A loft with lots of height but little width can still feel cramped. For this reason, look at the plan as well as the section. Where the roof slopes steeply, the part with full standing height may be narrow.
As a rough guide, conversions cost roughly £1,250–£2,500 per m², so floor area matters for the budget as well. Our guide to small loft conversion ideas shows how to make a tight loft work.
Space for the stair
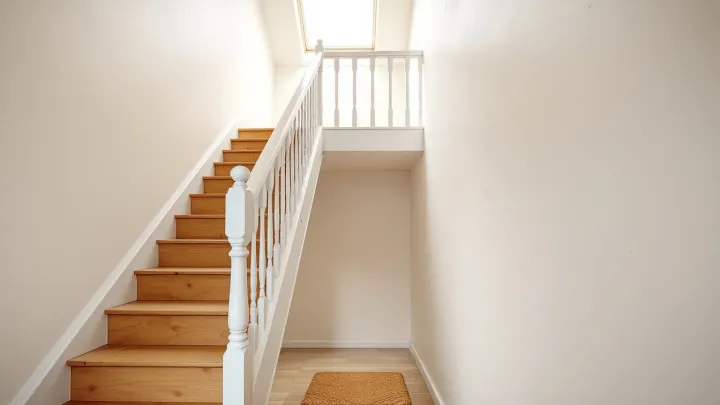
A loft needs a way up, so look at the floor below and ask where the new stair could rise. It usually sits above the existing stair, and it takes space from a landing or a room.
Stairs have limits. The maximum pitch is 42 degrees, with 2.0 metres of headroom as standard. Where there is not enough space for 2.0 metres, a loft conversion may have 1.9 metres of headroom at the centre of the stair width, reducing to 1.8 metres at the side.
Our staircase and structural design service tests this before design starts. For layout ideas, read our guide to loft conversion staircase ideas.
Things in the way
Some obstacles are easy to move, while others are not. For example, water tanks can usually be removed. Chimney breasts can sometimes stay as features or be supported with steelwork, but that adds cost.
Check the following before you call anyone:
- Water tanks and pipework in the roof space
- Chimney stacks and flues
- Electrical cables and junction boxes
- Damp, rot or insect damage in the timbers
- Skylights and previous roof alterations
Damp or rot must be fixed first, since otherwise you would build a new room on weak timbers.
A quick suitability score
Use this table as a first pass. It is not a survey, but it shows where you stand.
| Check | Good sign | Needs thought |
|---|---|---|
| Head height | About 2.2 m or more at the ridge | Under 2.2 m |
| Roof frame | Open cut roof with purlins | Trusses across the space |
| Stair route | Clear space above the existing stair | No obvious landing point |
| Roof condition | Dry, sound timbers | Damp, rot or sagging |
| Obstacles | Tank and pipes only | Chimney stack in the middle |
Count the right-hand column. One or two items are normal and can be solved. Three or more mean you should talk to a designer early, before you spend on drawings.
Is a loft the same as an attic?
People use both words, yet they can mean different spaces. Our guide to loft versus attic conversions explains the difference and which suits your home.
Is it worth doing?
If the loft passes the head height test, the next question is value. For example, Nationwide (October 2025) reports that homeowners who add a loft conversion or extension with a large double bedroom and bathroom can add as much as 24% to the value of a three-bedroom house. That figure assumes about 28 m² of new space, so treat it as an upper limit.
Local factors
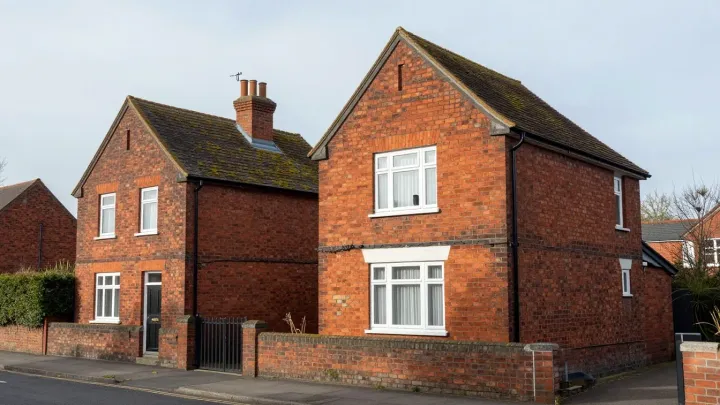
Your house and street also matter, because planning rules vary by council. Our local pages on loft conversions in Sheffield, loft conversions in Coventry and loft conversions in Southampton set out the planning authority for each city. Check that the rules for your area match your plan.
For the full range of work we arrange, see our loft conversion service.
Next step
When you have your measurements, share them with us along with your roof type and house style. We will tell you which conversion types are worth pricing. Send your details through our contact form to start.