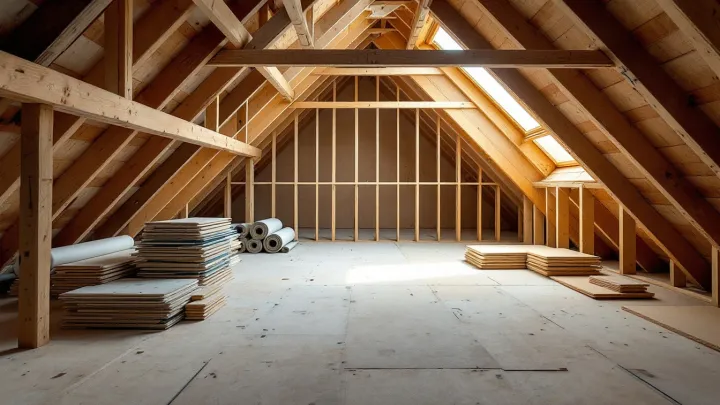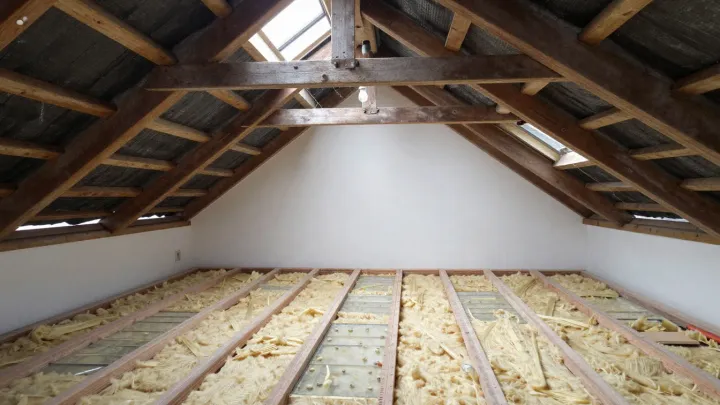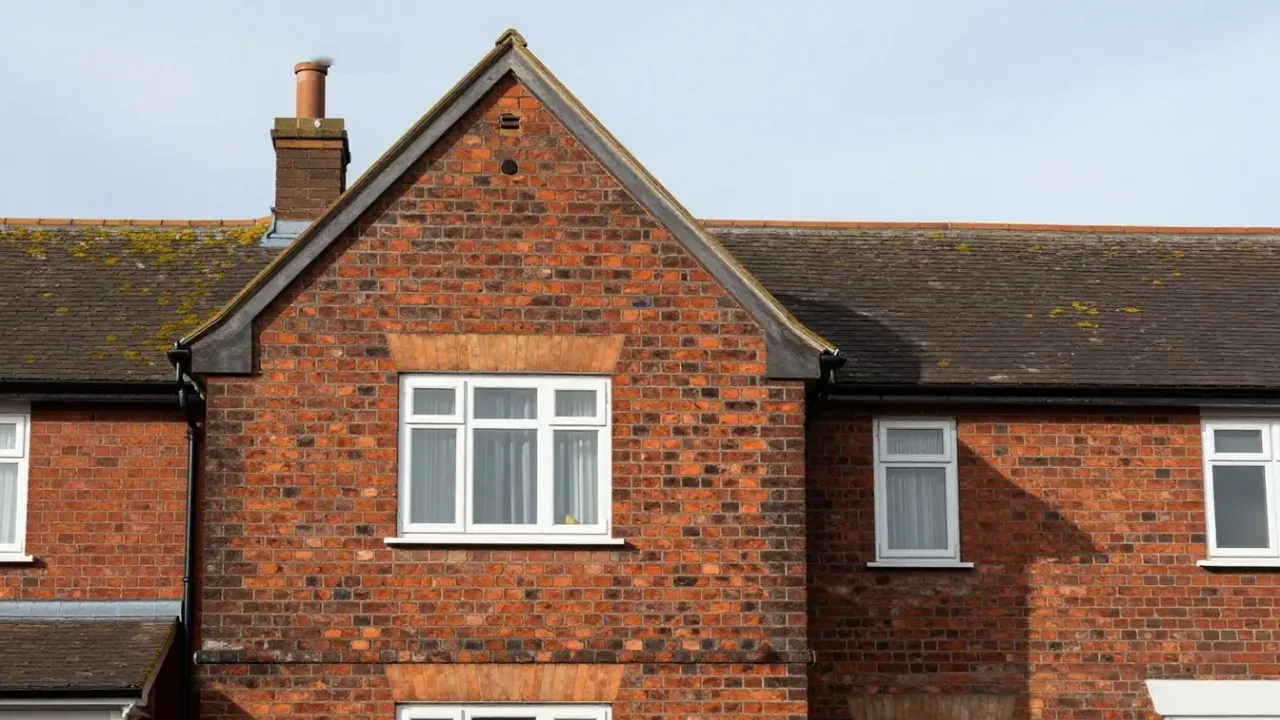
Loft conversions in Newcastle upon Tyne start with one question. What kind of building do you live in? Many older homes in the city are Tyneside flats, and they change the rules. This page covers that, then the planning, head height and design choices.
Newcastle homes and your loft
Tyneside flats were widely built from the 1860s and 1870s, according to Newcastle City Council’s historic environment record. From the outside they look like single-fronted terraced houses. Inside they are two or sometimes three dwellings, one above the other, each with its own front and back door.
That matters for lofts. Permitted development rights apply to houses, not flats or maisonettes. If you own the upper flat, you also need to know who owns the roof.
Houses are simpler. Semis and detached homes usually offer more choice. Our guide to whether your loft is suitable explains the first checks.
Planning for a loft conversion in Newcastle
Newcastle City Council decides planning applications in the city. For houses, many loft conversions fit permitted development. The limit is up to 40 cubic metres for a terraced house and 50 cubic metres for any other house, counting any earlier roof enlargement. Nothing may extend beyond the roof plane on the principal elevation that fronts a highway.
However, permitted development does not apply in conservation areas. A council can also remove these rights with an Article 4 direction. So check with the council first.
A Lawful Development Certificate for proposed work costs half the householder planning fee (£274 in England from 1 April 2026). It is decided within 8 weeks of validation. That gives you written proof before you build.
Head height
A loft generally needs about 2.2 metres of head height. Measure from the top of the floor joists to the underside of the ridge. If the roof is too low, options include raising the roof, adding a dormer for headroom, or lowering the ceilings below.
Raising the roof usually needs planning permission. Our guide on how long a loft conversion takes shows how roof work affects the timeline.
Building Regulations and insulation
A loft conversion needs Building Regulations approval, whether or not planning permission is needed. You can use the council’s building control or a private registered approver. The work is inspected before a completion certificate is issued.
The roof should reach a U-value of about 0.16 W/m²K. Our explainer on loft conversion insulation requirements sets out the details. A structural engineer normally designs the new floor and beams.
Which conversion suits a Newcastle house
The lightest route is a roof-light conversion. See our page on Velux and rooflight loft conversions. Guide prices are typically £25,000–£40,000, and site work typically takes 6–8 weeks.
A dormer adds headroom and floor space. Read about our dormer loft conversion service. Guide prices are typically £45,000–£65,000. Our overview of loft conversions across the UK compares every type.
Simple checks before you start
Take a tape and a torch up to the loft. Measure from the joists to the ridge. Then look at where a stair could rise.
If you live in a flat, check your lease or deeds. Because the roof may be shared, ask who owns it. Photos of each corner help us advise you faster.
How a Newcastle project runs
Design and approvals typically take 2–4 months. After that, building starts. Overall, allow typically 4–9 months from first enquiry to a finished loft.
If you share a wall with a neighbour, party wall notices go out at least two months before the planned start. Most families stay at home during the work. The stair is the messy part, since it opens the ceiling below.
Budget for a Newcastle loft
Cost guides suggest roughly £1,250–£2,500 per m². Prices vary with roof shape, access and finish, so treat any figure as a guide only. However, a survey gives a far better picture than an average.
Fees add to the build price. Architectural drawings typically run £1,500–£4,000, and a structural engineer £750–£2,500. Budget for these early, since they come before any building starts.
Living with the work
Building work at home is messy. Dust and noise come with it, yet most families stay put. The new stair is the biggest change, because the work reaches into the rooms below.
Ask how the builders will protect floors and keep a clear path to the front door. Agree working hours too. Since small habits matter over weeks, a short chat at the start helps.
Start your Newcastle loft project
Tell us your house type and your street. Say what you want from the space. We will explain which route looks workable. Send your details through our contact form to begin.