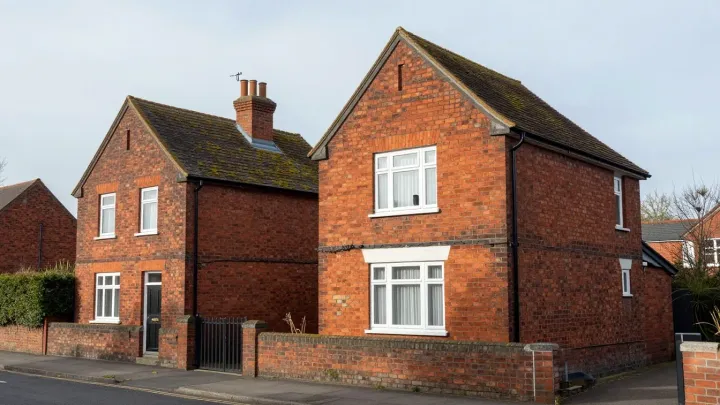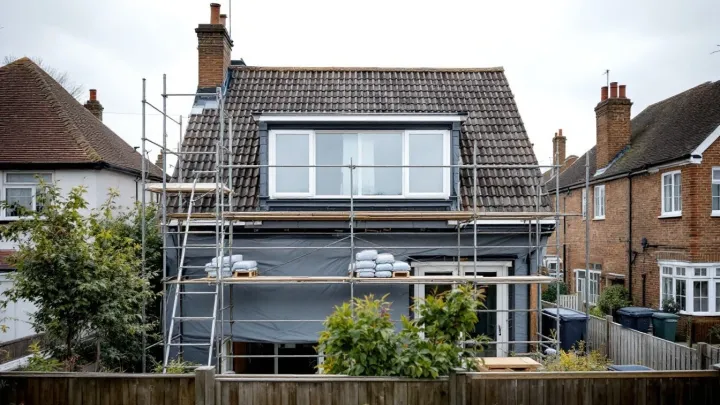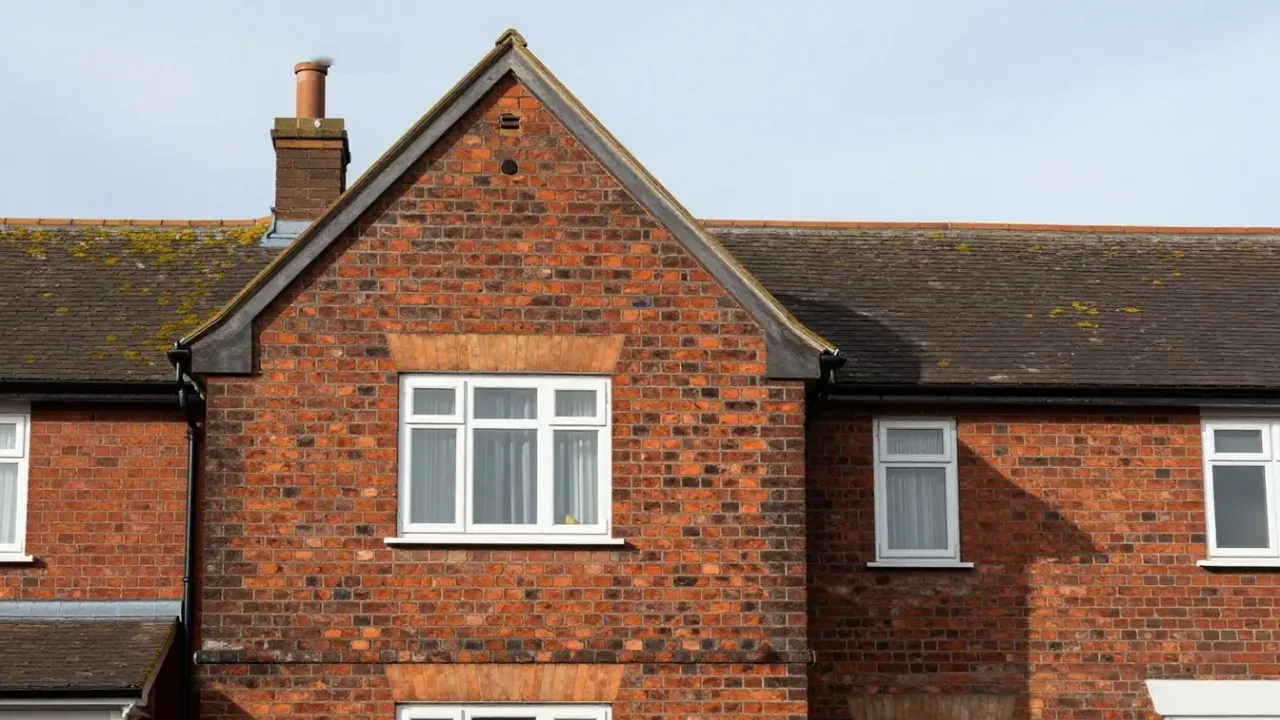
Loft conversions in Birmingham vary a great deal, because the city’s homes do too. Some roofs have plenty of height. Others, such as bungalows, need real structural work. This page explains what to check, how planning works and which designs tend to suit.
Birmingham homes and your loft
Homes in Birmingham vary widely, so your own roof matters more than any city average. A steep pitched roof often has good height, for example. A bungalow needs more structural change.
Semi-detached homes can suit a dormer or a hip-to-gable design, depending on the side roof. Our comparison of dormer and hip-to-gable loft conversions helps you weigh the two. Some owners also wonder whether a loft or an attic route is right. Our guide to loft conversion versus attic conversion explains the difference.
Bungalow roofs often need structural alteration and a new stair route. Costs therefore run higher than the basic roof-light route. Our page on bungalow loft conversions covers this in detail.
Planning for a loft conversion in Birmingham
Birmingham City Council decides planning applications in the city. For houses, many loft conversions fit permitted development. The limit is up to 40 cubic metres for a terraced house and 50 cubic metres for any other house, counting any earlier roof enlargement. Nothing may extend beyond the roof plane on the principal elevation that fronts a highway.
However, the council lists 29 conservation areas in the city. They include the Jewellery Quarter, Moseley and Edgbaston. The council shows Moseley and Edgbaston as covered by Article 4(2) directions. Permitted development does not apply in conservation areas, so check with the council first.
Flats and maisonettes do not have these rights. If you are unsure, a Lawful Development Certificate for proposed work costs half the householder planning fee (£274 in England from 1 April 2026). It is decided within 8 weeks of validation. Our overview of loft conversions across the UK explains where each route fits.
Building Regulations in Birmingham
A loft conversion needs Building Regulations approval, whether or not planning permission is needed. You can use the council’s building control or a private registered approver. The work is inspected before a completion certificate is issued.
A structural engineer normally designs the new floor joists and steel beams. The roof should reach a U-value of about 0.16 W/m²K. Electrical work must be designed, installed, inspected and tested by a competent person. Without approval you may lack the certificates you need when you sell.
Which conversion suits a Birmingham home
Match the design to your roof and your budget.
- Dormer: adds headroom and floor area at the back. Guide prices are typically £45,000–£65,000.
- Mansard: reshapes the whole slope. See our mansard loft conversion page. Guide prices are typically £65,000–£85,000, and more on complex or high-specification jobs.
- Bungalow conversion: needs a stair route and roof work.
A loft generally needs about 2.2 metres of head height. If the roof is too low, options include raising the roof or adding a dormer for headroom. Raising the roof usually needs planning permission. Lowering the ceilings below is another option.
What it costs
Cost guides suggest roughly £1,250–£2,500 per m². Our loft conversion cost guide for 2026 sets out each type. Prices differ by roof, access and specification, so treat these as guide prices only. A survey gives you a firmer picture than any average.
How a Birmingham project runs
Design and approvals typically take 2–4 months. A dormer typically takes 6–10 weeks on site, and a mansard typically 12–16 weeks. Allow typically 4–9 months overall.
If you share a wall with a neighbour, party wall notices go out at least two months before the planned start. Your neighbour has 14 days to respond. Plan this into your timeline.
Simple checks before you start
Start with a tape measure and a torch. Measure from the top of the joists to the underside of the ridge. That one number tells you a lot.
Next, look at how the roof is built. Older roofs often use heavy timbers, while newer ones use factory trusses. Trusses are harder to alter, yet a good engineer can still design a safe floor and frame around them.
Then find where a stair could go. Since the stair eats floor space below, it helps to sketch the landing first. A rough sketch also helps us give you a clearer answer.
Living with the work
Building work at home is messy. Dust and noise come with it, yet most families stay put. The new stair is the biggest change, because the work reaches into the rooms below.
Ask how the builders will protect floors and keep a clear path to the front door. Agree working hours too. A short chat up front saves stress later.
Start your Birmingham loft project
Tell us your house type and your street. Say what you want from the space. We will explain which design looks workable. Send your details through our contact form to begin.