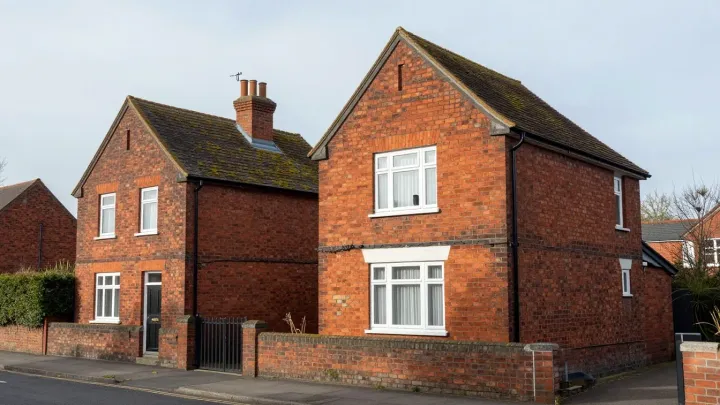
A bungalow loft conversion adds a full upper floor to a single-storey home, and the roof and the stairs are the two big design questions. Guide prices are typically £45,000–£80,000, depending on the roof and layout. Allow roughly 8–14 weeks on site, though the roof work sets the pace.
Why bungalows are different
A bungalow has no upper floor at all. A loft conversion therefore creates the first-floor level, not only an extra room. That brings design, structure and fire questions that a two-storey house does not face.
The roof is the starting point. Many bungalow roofs are low, and some are hipped or have a shallow pitch. Because of that, bungalow roofs often need structural alteration to give usable height.
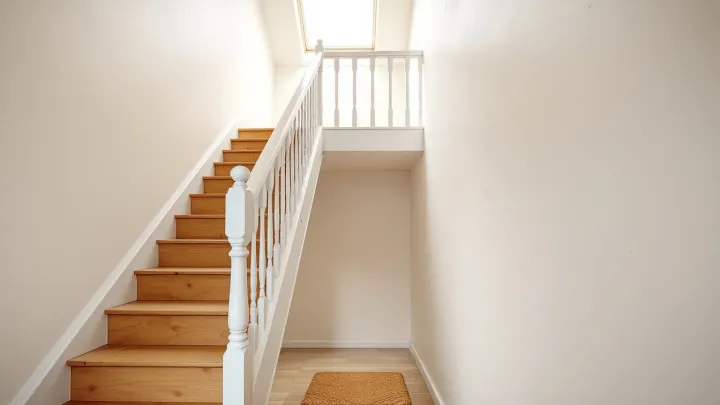
The stairs are the second issue. In a house, the stair often lands on an existing first-floor landing, while in a bungalow it must come down through a ground-floor room. That choice affects the layout below.
What it typically costs
Guide prices are typically £45,000–£80,000, depending on the roof and layout. The range is wide because bungalow roofs vary, and the confidence in any single figure is lower than for a house. Two things move it most: how much roof work is needed, and where the stairs go.
A bungalow with a rear dormer and a new stair can sit at the upper end, while a simple scheme on a roof with good height can sit near the bottom. For comparison, a dormer on a house is typically £45,000–£65,000.
Regional costs differ, however. In London and the South East, expect typically 15–25% more than elsewhere in the UK. Fees come on top, such as drawings, an engineer and Building Regulations. Our guide to dormers and hip-to-gable roofs shows how the roof shape drives price.
Choosing the right roof approach
Most bungalow schemes use one of three routes, and each changes the roof differently.
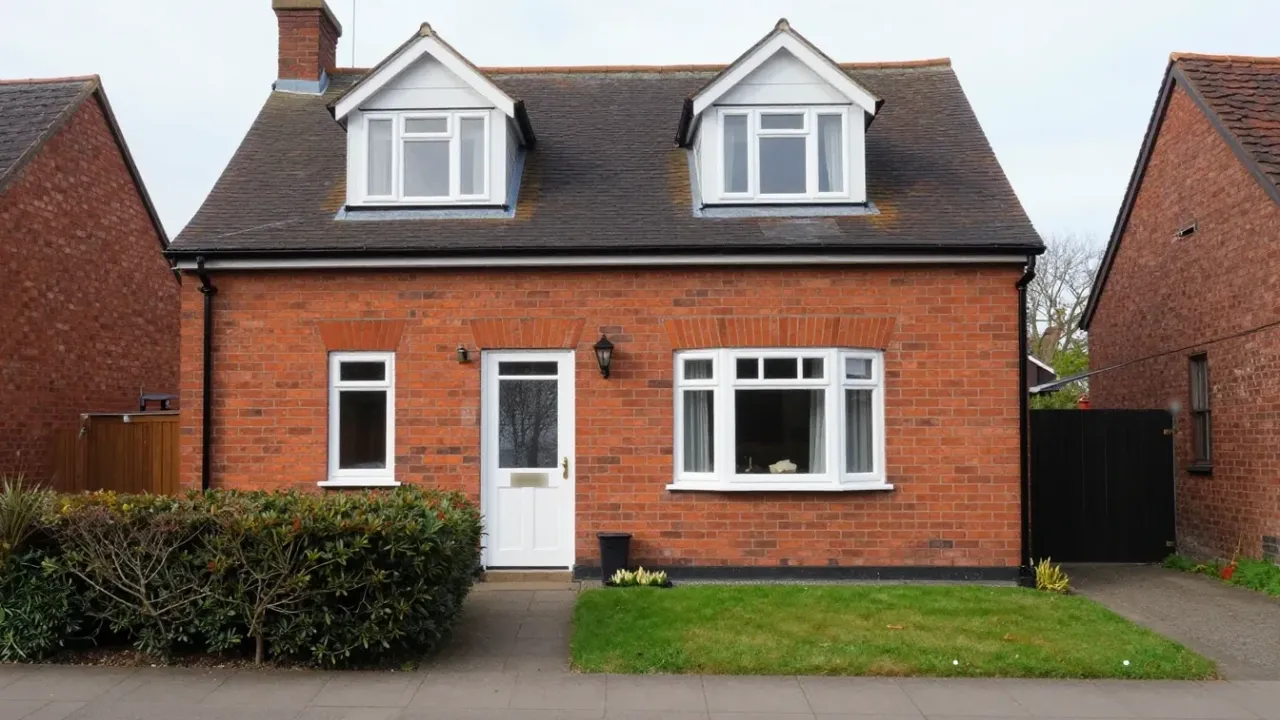
- Rear dormer: a box on the back slope gives straight walls and headroom. It is a common choice and suits many roofs.
- Hip-to-gable: on a hipped bungalow, the side slope becomes a vertical wall. It adds width as well as height.
- Raised roof: the whole roof is lifted to create a full storey. It gives the most space and usually needs planning permission.
Our pages on dormer loft conversions and hip-to-gable loft conversions explain how each works. Specifically, the right route depends on your roof pitch, your plot and your budget.
Is there enough head height?
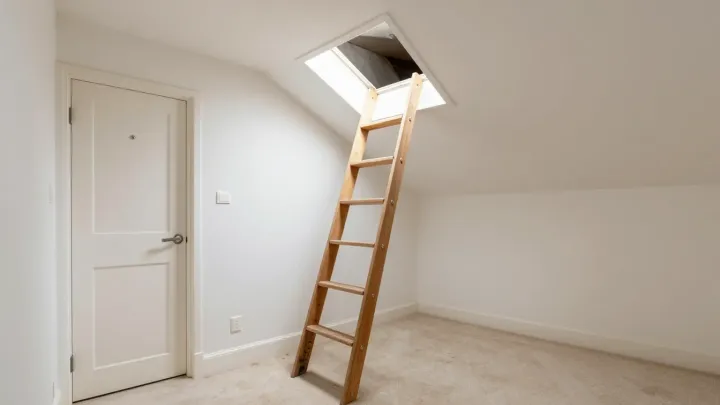
A loft generally needs about 2.2 metres of head height, measured from the top of the floor joists to the underside of the ridge. Many bungalow roofs fall short, since a lower ridge means less room for a conversion.
If the roof is too low, options include raising the roof, adding a dormer for headroom, or lowering the ceilings below. Raising the roof usually needs planning permission. Because the ground floor has ceilings too, lowering them is rarely popular.
Getting the stairs right
The stair is where a bungalow scheme is won or lost, because it takes space on both floors. A stair needs space at the bottom, headroom above and a safe landing. The maximum pitch is 42°, with 2.0 m of headroom as standard.
Where space is short, a loft conversion may have 1.9 m of headroom at the centre of the stair width, reducing to 1.8 m at the side. A space-saver stair is allowed only where a conventional stair will not fit. It can serve only one habitable room, plus a bathroom or WC if wanted.
Plan the route early, since it shapes the rooms below. Our guide to loft conversion staircase ideas shows common layouts, from straight flights to winders. See also our page on staircase and structural design.
Planning permission
In England, many bungalow conversions fall within permitted development if they meet the limits, although each site differs. The volume limit is 40 cubic metres for a terraced house and 50 cubic metres for any other house. That counts any roof enlargement made earlier.
No part of the house may be higher than the highest part of the existing roof, so raising the roof usually needs planning permission. In addition, nothing may extend beyond the roof slope that fronts a highway, so front dormers also need permission. These rights do not apply in conservation areas, and a council can remove them with an Article 4 direction.
A Lawful Development Certificate gives written proof, and it costs £274 in England from 1 April 2026. The council decides within 8 weeks of validation. Wales, Scotland and Northern Ireland each have their own rules.
Things to consider before you start
Bungalows suit many owners because they are easy to live in. A conversion changes that, so think about how you will use the home. Our checklist of things to consider before a loft conversion covers living space, budget and disruption.
Think about long-term needs too, because stairs matter for years to come. Even so, a new floor can add bedrooms for family and guests without a move.
Building Regulations
Every bungalow conversion needs Building Regulations approval. A structural engineer normally designs the new floor and any steel beams, because the old ceiling joists did not carry a floor. In a bungalow, the walls below may also need checking.
Fire safety deserves close attention, since the loft becomes the only upper floor. Building control will tell you what escape route the design needs. A new habitable room above the ground storey also needs a mains-operated smoke alarm system with battery or capacitor back-up.
Insulation counts as well. The roof should reach a U-value of about 0.16 W/m²K. Because many bungalow roofs are large, good insulation brings a real comfort gain.
How the project runs
Design and approvals typically take 2–4 months. After that, because the roof work varies, the build on site depends on the roof work, so allow roughly 8–14 weeks. From first enquiry to a finished loft, expect typically 4–9 months.
During the build, you may need to move out for part of the time. The stair work and the roof opening cause the most disruption. Meanwhile, building control inspects at key stages.
If you share a wall with a neighbour, the Party Wall etc. Act 1996 may apply, although a detached bungalow with no shared wall is generally outside the Act.
Bungalow lofts near you
Rules and roofs differ by place, so local advice helps. Read about loft conversions in Southampton, loft conversions in Portsmouth and loft conversions in Lincoln. Each page names the local council and the usual planning route.
Next step
If you own a bungalow and want more rooms, start with a survey, since it settles the roof and stair questions. Tell us about your home through the contact form. We will check the roof, the head height and the stair route, then suggest a design.