A hip-to-gable loft conversion builds up the sloping side of your roof into a vertical wall, and that gives you far more usable room. It suits detached and semi-detached houses. Guide prices are typically £55,000–£70,000, and the build typically takes 10–14 weeks on site.
What hip-to-gable means
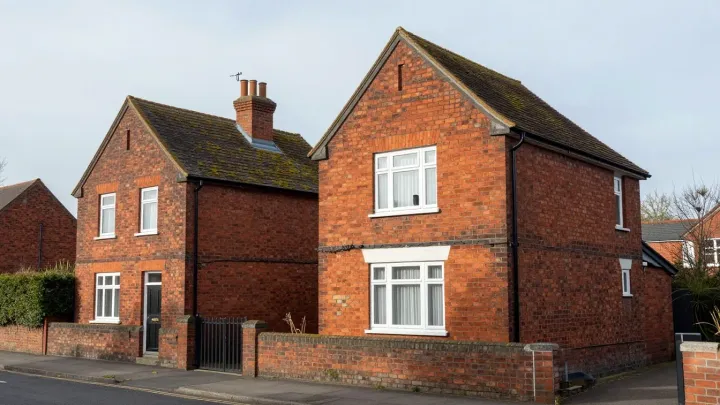
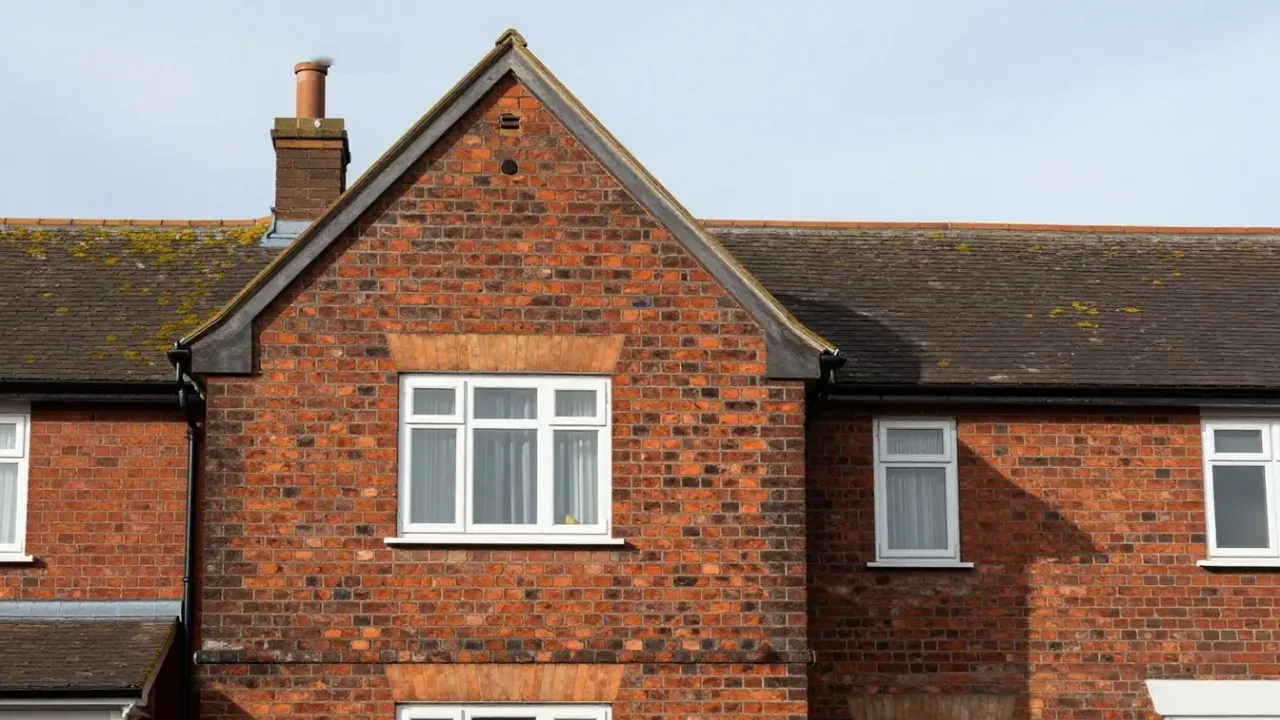
A hipped roof slopes on its sides as well as its front and back, while a gable roof ends in a flat, vertical wall that rises to a point. A hip-to-gable conversion turns one into the other.
The builder extends the ridge and builds the new wall, then fills the space under the new roof. Because the slope disappears, the loft gains floor area and head height at the side of the house. That is often just where you want the stairs.
The result is a loft with a long, level ceiling line. For example, many owners then add a rear dormer to widen the room further. Our page on dormer loft conversions explains how that works.
Which homes suit it
This type works best on a detached or semi-detached house with a hipped side. A semi-detached house often has one hipped side and one shared wall, so the conversion changes only the exposed side.
A mid-terrace house rarely has a hip, so there is nothing to convert. An end-of-terrace house may have one, although it is less common. Bungalows with a hipped roof can use the same idea, as our page on bungalow loft conversions shows.
Head height still matters. A loft generally needs about 2.2 metres from the top of the floor joists to the underside of the ridge. Our guide to whether your loft is suitable helps you check before you book a survey.
What it typically costs
Guide prices for a hip-to-gable conversion are typically £55,000–£70,000. That sits above a dormer, which is typically £45,000–£65,000, because the roof work is bigger.
Several things change the final figure. For instance, the size of the new wall matters, and so does the position of any chimney or flue. A longer roof also needs more steel and more scaffolding. In London and the South East, expect typically 15–25% more than elsewhere in the UK.
Fees come on top. For example, architectural drawings are typically £1,500–£4,000 and a structural engineer is typically £750–£2,500. Building Regulations fees are typically £600–£1,500.
Hip-to-gable or dormer?
The two types solve different problems. A dormer adds space at the back, while a hip-to-gable adds it at the side. Some roofs need both.
A hip-to-gable job costs more, yet it can give you a full-width room that a dormer alone cannot. A dormer is cheaper, but it leaves the sloping side in place. Our comparison of dormer versus hip-to-gable conversions sets out the trade-offs.
Planning and permitted development
A hip-to-gable conversion on a detached or semi-detached house can fall within permitted development if it meets the volume and other limits. Specifically, the volume limit is 50 cubic metres for any house other than a terraced one. That figure counts any roof enlargement made earlier.
Other limits apply as well. For example, no part of the house may be higher than the highest part of the existing roof. Nothing may extend beyond the plane of the roof slope on the principal elevation that fronts a highway. Materials must have a similar appearance to the existing house.
Side windows in the new gable must be obscure-glazed, and they must be non-opening unless the opening part is more than 1.7 m above the floor of the room. These rights do not apply to flats, to conservation areas or to National Parks.
Councils can also remove these rights with an Article 4 direction. As a result, check with the local planning authority before you start. Because the rules depend on your plot, a Lawful Development Certificate gives written proof for £274 in England from 1 April 2026.
The party wall question
Many hip-to-gable projects involve a shared wall, so the Act often matters. If you share a wall with a neighbour, cutting into it to take the bearing of a beam is work covered by the Party Wall etc. Act 1996. The Act applies in England and Wales.
You must serve a party structure notice at least two months before the planned start, since the Act sets that period. The neighbour has 14 days to respond, and no reply within 14 days counts as a dispute. Both owners can agree on one surveyor, or each can appoint their own.
A fully detached house with no shared wall is generally outside the Act. Still, it is polite to tell your neighbours early. Our guide to party wall agreements for loft conversions explains the process step by step.
Building Regulations
Every loft conversion needs Building Regulations approval, whether or not planning permission is needed. A structural engineer normally designs the new floor and steel beams, because the old ceiling joists were not built to carry a floor.
Fire safety deserves attention. When the loft adds a storey to a two-storey house, the stair and landing become a protected escape route with fire-resisting doors. The new floor needs at least 30 minutes of fire resistance. A new habitable room above the ground storey also needs a mains-operated smoke alarm system with back-up.
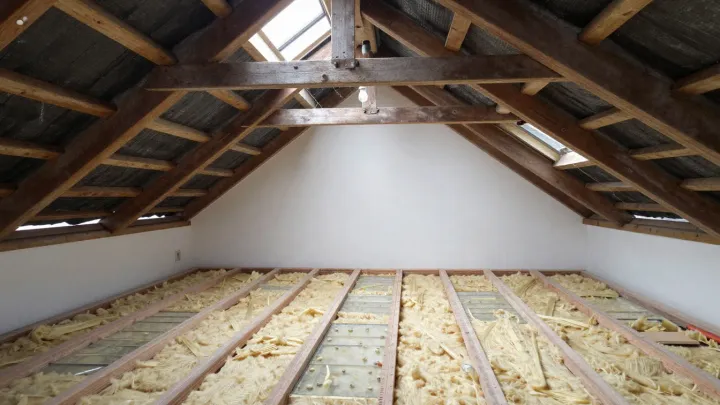
Insulation is part of the same approval. The roof should reach a U-value of about 0.16 W/m²K. Because the new gable wall is built from scratch, it is a good chance to get the insulation right.
How the build runs
On site, a hip-to-gable conversion typically takes 10–14 weeks. The roof comes first, since the new wall must be weathertight before the interior work starts. Then the floor, stairs, insulation, electrics and plastering follow in order.
Before the build, design and approvals typically take 2–4 months. As a result, from first enquiry to a finished loft, expect typically 4–9 months. Building control inspects the work as it goes, and you receive the certificates at the end.
Our guide to how long a loft conversion takes explains each stage. It helps you plan, since the noisy weeks come early.
Hip-to-gable near you
The same national rules apply across England, but councils differ. See how the work looks for loft conversions in Solihull, loft conversions in Leicester and loft conversions in Wolverhampton. Each page names the local council and the usual planning route.
Next step
Although every roof is different, if your house has a hipped side, a hip-to-gable conversion may unlock a bedroom and a bathroom. Send us the details through the contact form. We will check the roof, the head height and the planning route, then suggest a design.