Loft conversions in London depend on your borough, because each of the 32 boroughs and the City of London is its own planning authority. Two houses a mile apart can get different advice on the same dormer. This page shows how that affects your roof.
London homes and what they mean for a loft
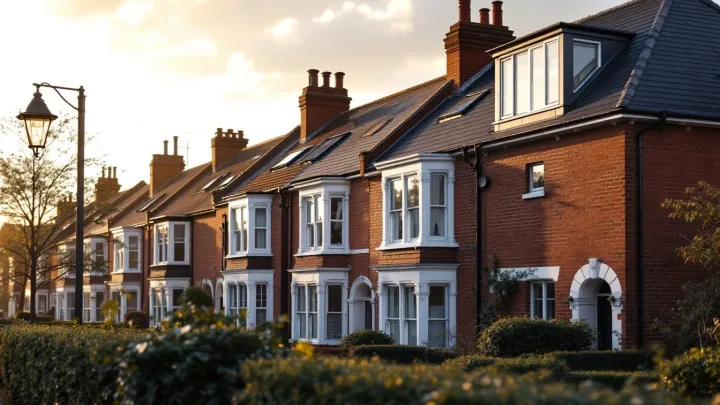
London’s housing is varied. Victorian and Edwardian terraces, interwar semis, converted houses and mansion blocks sit close together. As a result, the first job is to look at your own roof, not assume a standard design.
Terraces and semis are common candidates. They often have enough roof space, and the stair can usually rise through the house. Our guide to loft conversions in Victorian and Edwardian homes covers the typical quirks, such as narrow plots and shallow pitches.
Flats are different, because these rights apply to houses, not flats or maisonettes. A top-floor flat needs a full planning application. Lease terms and the freeholder’s consent matter too.
Planning for a loft conversion in London
Many house loft conversions in London can go ahead under permitted development. For example, the limit is up to 40 cubic metres for a terraced house and 50 cubic metres for any other house, counting any earlier roof enlargement. In addition, nothing may extend beyond the roof plane on the principal elevation that fronts a highway, so front dormers need planning permission.
However, permitted development does not apply in conservation areas. A council can also remove these rights with an Article 4 direction. Therefore, check with your borough first.
A Lawful Development Certificate for proposed work costs half the householder planning fee (£274 in England from 1 April 2026). It is decided within 8 weeks of validation. It gives you written proof. That helps when you sell.
Party walls and neighbours
Terraces and semis share walls, so the Party Wall etc. Act 1996 comes up on many London jobs. Cutting into a party wall to hold a beam is work the Act covers. You serve a party structure notice at least two months before the planned start.
Your neighbour has 14 days to respond, and no reply counts as a dispute. Both owners can agree on one surveyor, or each can appoint their own. Our guide to party wall agreements for loft conversions explains each step.
Building Regulations in London
A loft conversion needs Building Regulations approval, whether or not planning permission is needed. You can use your borough’s building control or a private approver. Inspectors check the work before a completion certificate is issued.
A structural engineer normally designs the new floor joists and steel beams, because the old ceiling joists were not built to carry a floor. When a loft adds a storey to a two-storey house, the stair and landing become a protected escape route with fire-resisting doors. Without approval you will lack the certificates you may need when you sell.
Which conversion suits a London house
Most London projects fall into three types, and each has trade-offs.
- Roof-light (Velux): the cheapest route when you already have enough height. Our page on Velux and rooflight loft conversions shows when it works. Guide prices are typically £25,000–£40,000 before the London premium.
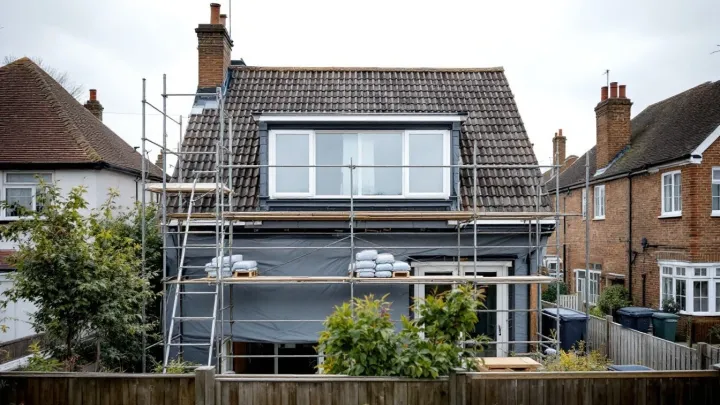
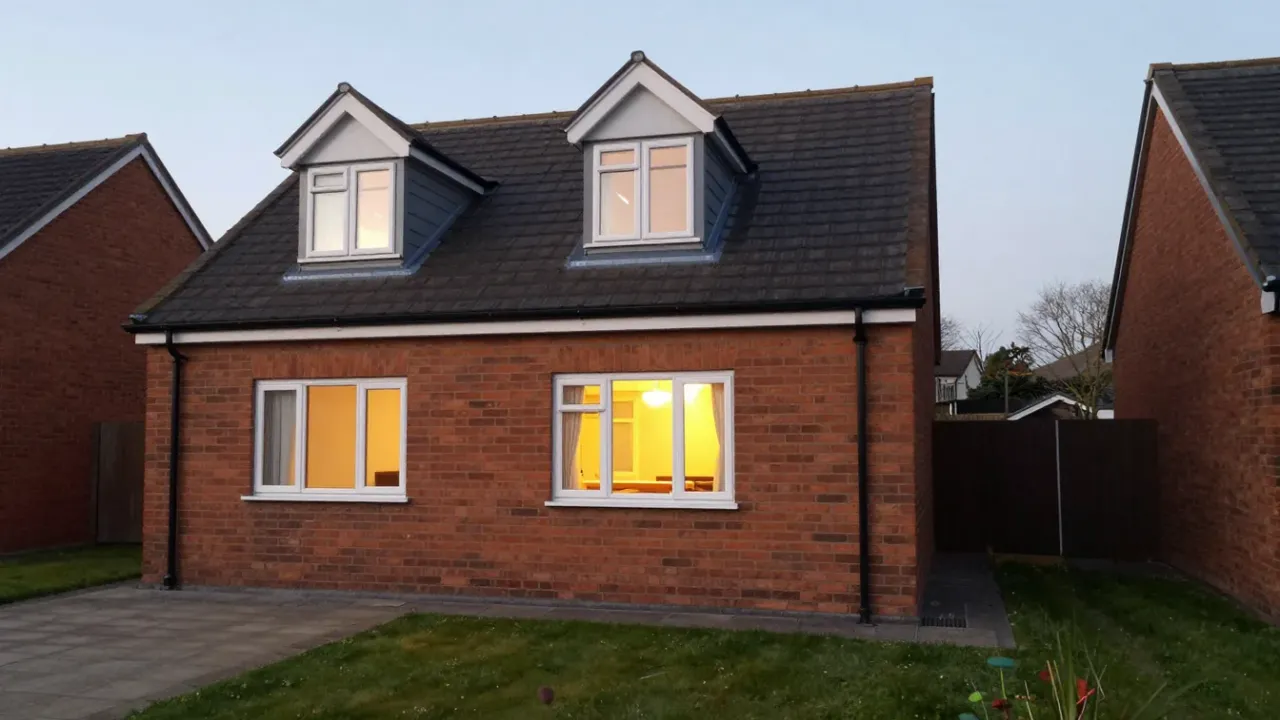
- Dormer: adds floor area and headroom to a rear slope. See our dormer loft conversion service. Guide prices are typically £45,000–£65,000.
- Hip-to-gable or mansard: these suit end-of-terrace or semi roofs and low ridges. A mansard usually needs planning permission.
A loft generally needs about 2.2 metres of head height, measured from the top of the floor joists to the underside of the ridge. If your roof is too low, raising it or adding a dormer can solve that. Our overview of loft conversions across the UK compares every option side by side.
What it costs in London
Prices in London are typically 15–25% more than elsewhere in the UK. Access, parking and scaffold licences add to it. Read the full loft conversion cost guide for 2026 for the per-type ranges.
How a London project runs
Design and approvals typically take 2–4 months before building starts. Site work for a dormer then typically takes 6–10 weeks. From first enquiry to a finished loft, expect typically 4–9 months.
We start with a survey of your roof and a talk about how you want to use the space. Then we agree a design, serve any party wall notices and submit the plans. Building starts once approvals are in place, since work before then is a risk.
Start your London loft project
Tell us your postcode and house type. Say what you want from the extra room. We will explain which route fits your borough and roof. Send your details through our contact form and we will come back to you with next steps.