A loft conversion in Southampton can add a bedroom and bathroom without a move. Not every loft is suitable, so a few checks come first. This guide shows how to test your roof, pick a design and plan the approvals, so you know what to expect.
Loft conversions in Southampton: test your roof first
The 2021 Census counted around 248,900 usual residents in Southampton, according to the Office for National Statistics. The rise since 2011 was 5.1%. Because the city keeps growing, the pressure on housing stays steady.
Southampton City Council is the local planning authority. It decides planning applications and can tell you about any local limits. However, in a conservation area, permitted development does not apply at all.
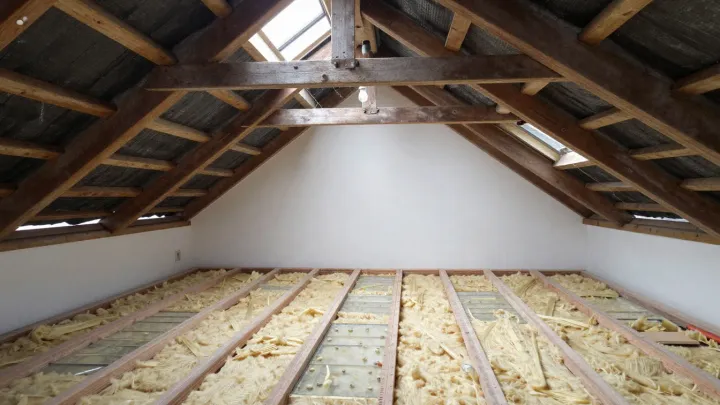
Start with the roof. For example, our guide on whether your loft is suitable for conversion walks through each check. The key one is head height. A loft generally needs about 2.2 metres, measured from the top of the floor joists to the underside of the ridge.
If the roof is too low
A low roof is not the end of the idea, since you have options. You could raise the roof, add a dormer for headroom or lower the ceilings below. Roof raising usually needs planning permission, so talk to the council early.
Beams also matter. The old ceiling joists were not built to carry a floor, so an engineer normally designs new joists and steel. The engineer typically costs £750–£2,500, while drawings typically cost £1,500–£4,000.
Check the stair route as well. A stair needs floor space below, and it needs 2.0 m of headroom as standard. In a loft you may get 1.9 m at the centre of the stair, falling to 1.8 m at the side.
Dormer or hip-to-gable?
Both designs add floor area, yet they suit different houses. Our guide to dormer versus hip-to-gable conversions sets out the trade-offs. In short, a dormer adds a box to a roof slope, while a hip-to-gable squares off a sloping side.
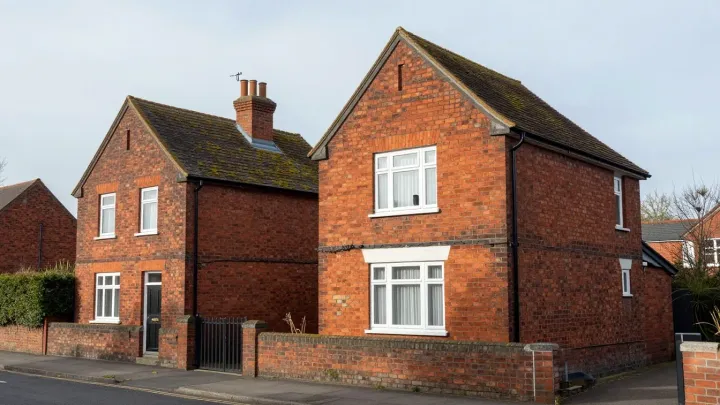
A dormer is typically £45,000–£65,000, while it takes typically 6–10 weeks on site. A hip-to-gable is typically £55,000–£70,000, and it takes typically 10–14 weeks. A hip-to-gable suits a detached or semi-detached house. It can fall within permitted development if it meets the volume and other limits.
When a mansard makes sense
A mansard reshapes a roof slope into a near-vertical wall with a flat top. As a result, it gives the most usable room. A mansard loft conversion is usually the dearest type, at typically £65,000–£85,000, and more on complex or high-specification jobs. On site it takes typically 12–16 weeks.
A mansard usually needs planning permission. For that reason, check with the council before you commit to drawings. In a conservation area, permitted development does not apply anyway.
Insulation and comfort
A converted loft must keep heat in and stay dry. Approved Document L says the roof should reach a U-value of about 0.16 W/m²K. Our loft insulation service explains the layers and how they work together.
The room needs fresh air, and you must control condensation in the roof space. The new floor needs sound insulation above the rooms below. A competent person must also design, fit, test and certify the electrics.
Planning rules in brief
Many lofts can go ahead under permitted development, because the limits are generous. The volume cap is up to 40 cubic metres for a terraced house and 50 for any other house. Nothing may rise above the highest part of the old roof. Front dormers need planning permission, since nothing may stick out past the roof slope facing the road.
If you want proof, a Lawful Development Certificate costs £274 in England from 1 April 2026. Meanwhile, a householder application costs £548. Councils aim to decide within 8 weeks of validation.
Budget and timing
Southampton lies in the South East, so allow for a premium. For example, one 2026 guide says London and South East prices are typically 15–25% more than elsewhere in the UK. No verified Southampton figure exists, so use that as a warning only.
Design and approvals typically take 2–4 months. In total, allow typically 4–9 months from first enquiry to a finished loft. Our overview of loft conversions lists the full sequence of steps.
Nearby areas
If you are comparing places, see our pages on loft conversions in Portsmouth, loft conversions in Guildford and loft conversions in Reading.
Next step
Measure your head height, photograph the roof and note where a stair could go. Then describe your home through our enquiry form. We will arrange the next step for your Southampton loft.