A loft conversion in Wolverhampton turns spare roof space into a bedroom, office or bathroom. Many projects can go ahead under permitted development, but all of them need Building Regulations approval. Guide prices typically run from £25,000 for a roof-light conversion to £85,000 or more for a mansard, depending on the roof.
Loft conversions in Wolverhampton: what to check first
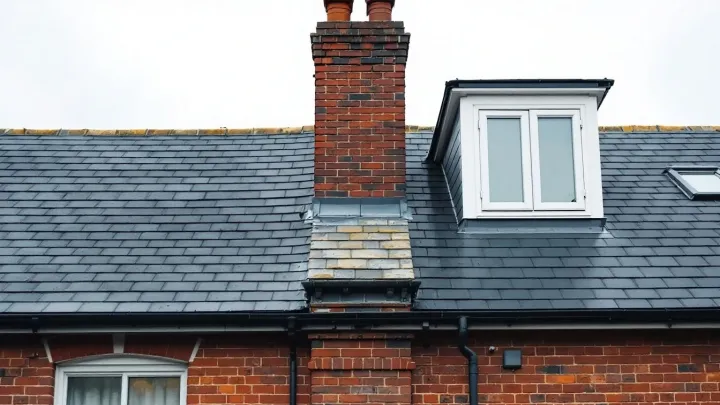
Start with the roof, because it decides everything else. A loft generally needs about 2.2 metres of head height, measured from the top of the floor joists to the underside of the ridge. Therefore, a tape measure and a torch are your first tools. Our guide to loft conversions explains the full process.
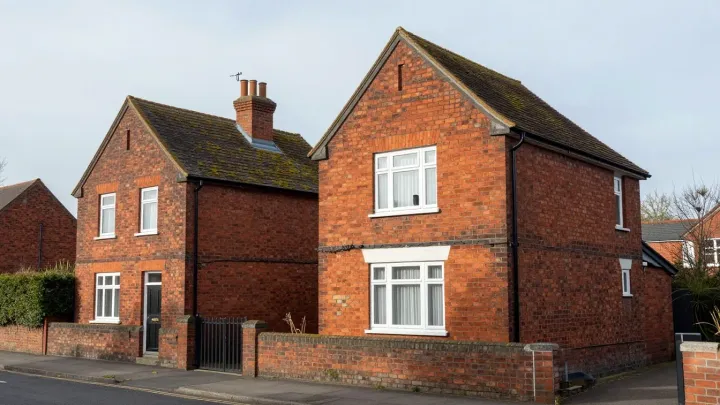
Next, think about the shape of your home. Semis, detached houses and bungalows all suit different designs. As a result, the type of conversion often matters more than the size of the loft. A small loft with the right design can beat a large one with the wrong design.
Semis and the dormer or hip-to-gable choice
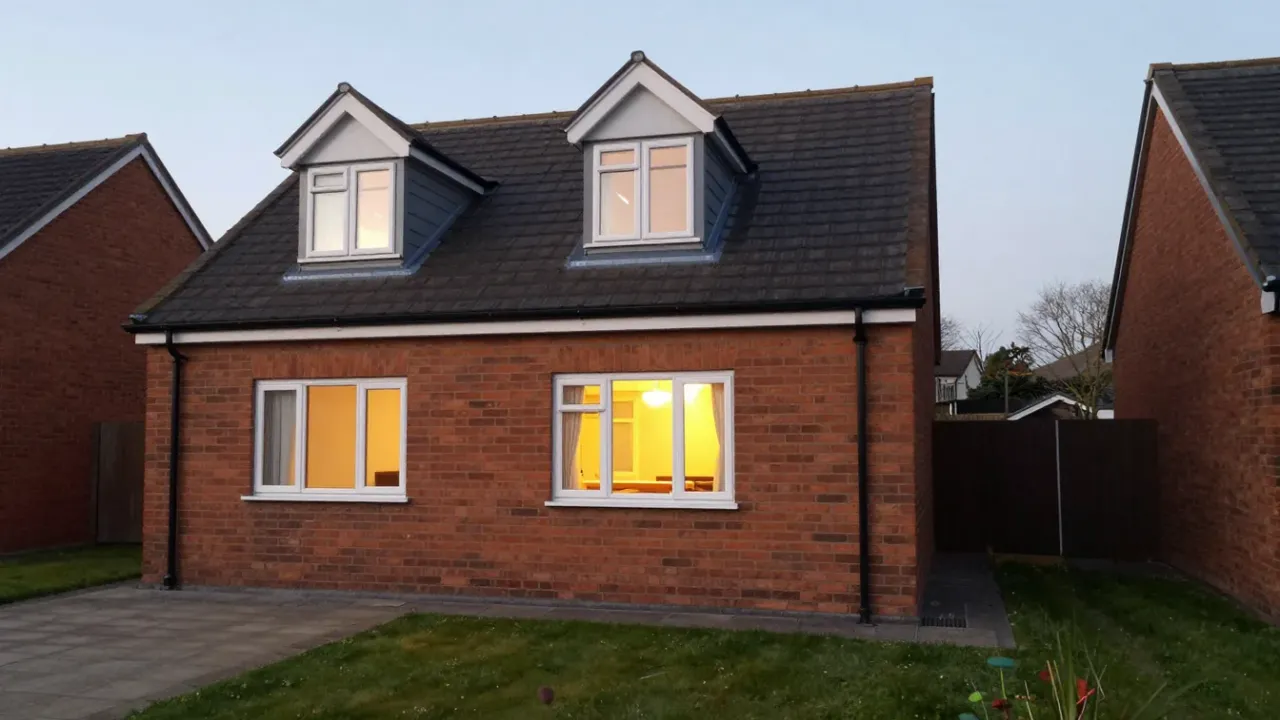
Many owners of semi-detached homes ask whether to choose a dormer or a hip-to-gable. A dormer adds a box to the rear slope. A hip-to-gable straightens the sloping side of the roof, which gives more floor area under full height. Our comparison of dormer and hip-to-gable loft conversions sets out the trade-offs.
On price, a dormer typically costs £45,000–£65,000. A hip-to-gable typically costs £55,000–£70,000. In contrast, a roof-light conversion typically costs £25,000–£40,000 because the roof shape stays the same. Roughly £1,250–£2,500 per m² is a useful check on any quote.
Bungalows in Wolverhampton
A bungalow has a lot of roof space, but the roof often needs structural change. The stair route is the other challenge, since there is no landing above to line up with. Bungalow conversions typically cost £45,000–£80,000 depending on the roof and layout. Our page on bungalow loft conversions covers the options in detail.
Time on site depends on the roof work. Allow roughly 8–14 weeks, though that figure is less certain than for other types. Because of this, ask for a clear programme before you commit.
Planning permission and the council
The City of Wolverhampton Council is your local planning authority. England’s permitted development rules allow up to 40 cubic metres for a terraced house and 50 cubic metres for any other house. No part of the house may be higher than the highest part of the existing roof. Front dormers need planning permission.
However, permitted development does not apply in conservation areas, and a council can add an Article 4 direction. Check your address with the council before you pay for drawings. A Lawful Development Certificate costs £274 in England from 1 April 2026 and is decided within 8 weeks of validation. It gives you proof that the work is lawful.
Shared walls and neighbours
Most semis share at least one wall. Cutting into it to take a beam is work the Party Wall etc. Act 1996 covers. You serve a notice at least two months before the start.
Our guide to the party wall agreement for a loft conversion walks through each step. The neighbour has 14 days to respond. No reply within 14 days counts as a dispute. Even so, a quick conversation over the fence often saves weeks of delay.
Making a loft easy to live in
A loft should feel like the rest of the house. It should be warm in winter and cool in summer. It should also be quiet, since the floor sits above rooms people use. Plan for these needs early, because they are hard to fix later.
A converted loft is a change to energy status, so the roof must be insulated to a high standard. The roof should reach a U-value of about 0.16 W/m²K. Good insulation keeps the room warm in winter and stops it overheating in summer. Our page on loft insulation explains how it fits into a conversion.
Ventilation matters too, because condensation in the roof space must be controlled. The converted loft must be properly ventilated. For example, a poorly detailed roof can lead to damp timber over time.
Nearby areas we cover
Owners just outside the city may find these pages useful. We cover loft conversions in Birmingham, plus our guide to loft conversions in Solihull and loft conversions in Coventry. Rules are the same across all three, but each council handles conservation areas differently.
Start your project
Share a few details about your home and what you want from the space. We will help you match the right design to your roof and budget. Use our contact form to begin.