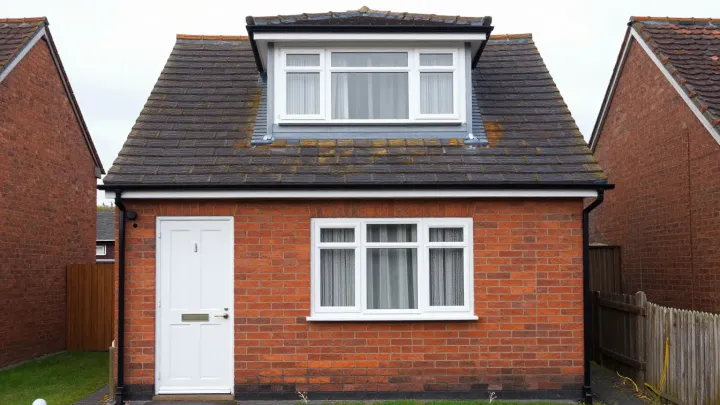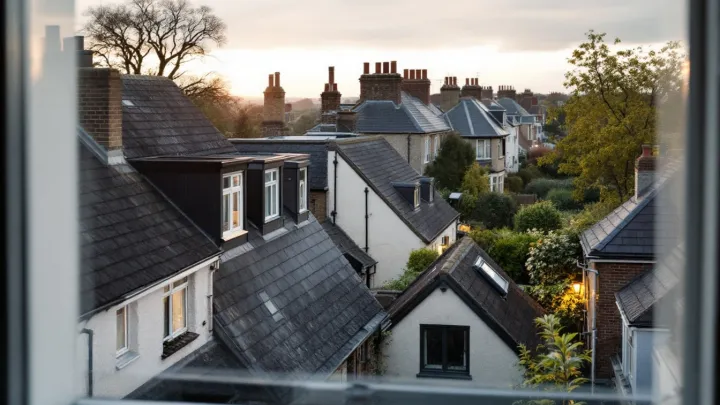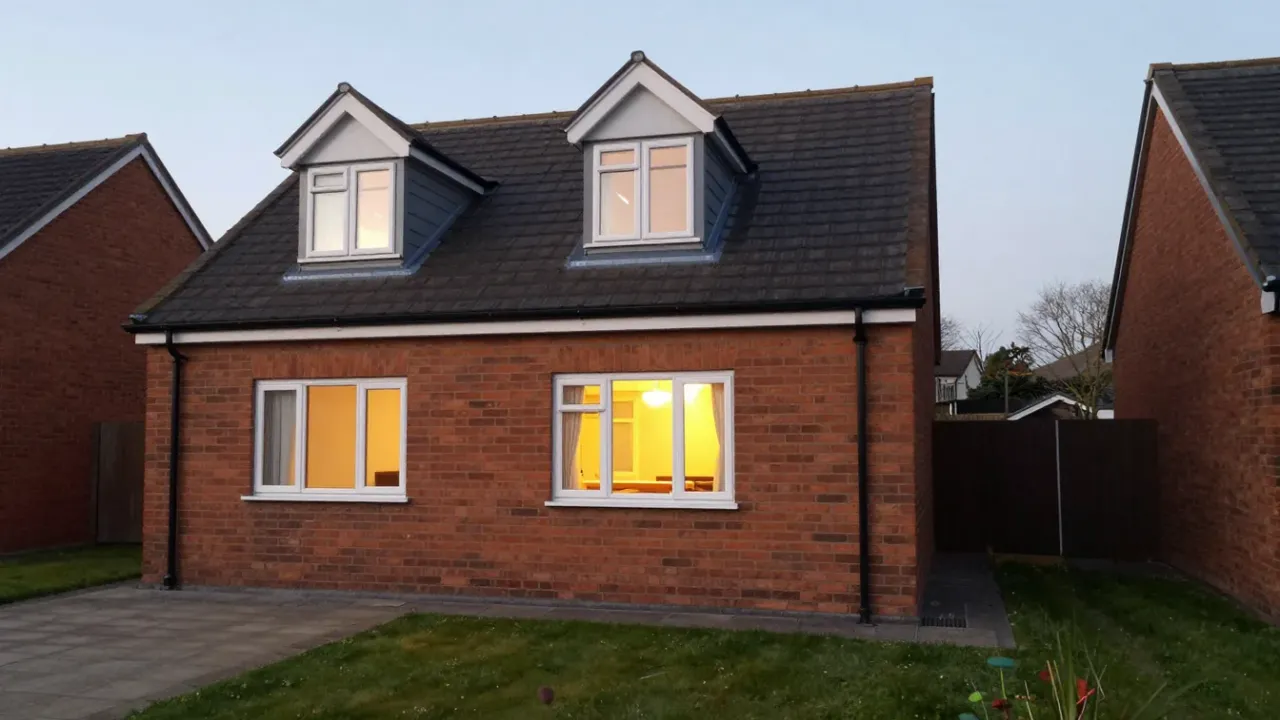
A loft conversion in Swansea follows Welsh planning guidance and Welsh Building Regulations, not the English rules most guides describe. Many conversions can proceed under permitted development, but every project needs Building Regulations approval. Typical guide prices run from £25,000 for a roof-light conversion to £85,000 or more for a mansard.
Loft conversions in Swansea: start with Welsh rules
Many guides describe English rules, so check which nation they cover. The details differ in Wales, even where the headline limits look alike. Swansea has terraces, semis and detached homes, and each roof suits a different style of conversion. Our guide to loft conversions across the UK covers the full process.
Planning permission in Swansea
Many loft conversions in Wales can go ahead under permitted development. Welsh Government guidance sets under 40 m³ for a terraced house and under 50 m³ otherwise. Nothing may go beyond the roof plane at the front, and nothing may sit higher than the existing roof. The new space must also sit 20 cm back from the eaves, except for a hip-to-gable.
However, permitted development does not apply in conservation areas, National Parks, AONB or World Heritage Sites. The City and County of Swansea Council lists 31 conservation areas, including Mumbles and Ffynone. Therefore, check the council’s map before you design anything.
Side windows also differ from England. The Welsh page says windows within 10.5 m of a boundary on the side must be obscure-glazed or non-opening. Do not copy England’s 1.7 m rule here. For more detail, read our guide to planning permission for loft conversions.
Building Regulations in Wales
Planning is half the story. In Wales a loft conversion needs Building Regulations approval covering structure, stability, escape from fire, stairs and sound insulation. Wales has its own Approved Documents, so English figures do not carry over. The council’s building control team will confirm what applies to your design.
Structure usually comes first. The old ceiling joists were not built to carry a floor, so a structural engineer normally designs new joists and steel beams. Because of this, plans should show beam positions early. A good staircase and structural design also protects your head height and floor space.
Choosing a conversion type
The right type depends on your roof and budget. Guide prices vary, so we give ranges, not promises. A roof-light conversion typically costs £25,000–£40,000.
A dormer typically costs £45,000–£65,000, and a hip-to-gable typically £55,000–£70,000. As a rule of thumb, expect roughly £1,250–£2,500 per m². Still, your roof sets the real price.
In contrast, a mansard typically costs £65,000–£85,000, and more on complex or high-specification jobs. A terraced house often suits a rear dormer, since it adds floor space without touching the front slope. Our guide to the types of loft conversion compares each option side by side.
Adding a bathroom
Many Swansea households want a bedroom and a shower room together. An en-suite typically adds £5,000–£10,000, and more if a new soil stack is needed. Waste is the biggest variable, so the position of the existing drains matters. Our page on a loft conversion with an en-suite explains the layout options.
Checking your loft first
Start with head height. A loft generally needs about 2.2 metres, measured from the top of the floor joists to the underside of the ridge. If the roof is too low, you could raise the roof, add a dormer for headroom, or lower the ceilings below. Raising the roof usually needs planning permission.
Next, look at where a staircase could land. The stair needs headroom and a clear route down, and that often takes space from the room below. Specifically, check that the landing is not already full of doors. Photos of the loft, the roof and the floor plan will help any adviser.
Neighbours and the Party Wall Act
If you share a wall with a neighbour, the Party Wall etc. Act 1996 may apply. Cutting into a party wall to take a beam is work the Act covers. You serve a party structure notice at least two months before the planned start.
The neighbour then has 14 days to respond, and no reply within 14 days counts as a dispute. Surveyors then settle the terms in an Award. A fully detached house with no shared wall is generally outside the Act. Even so, a friendly chat first usually helps.
Timing a Swansea project
Design and approvals typically take 2–4 months before building starts. On site, a dormer typically takes 6–10 weeks. From first enquiry to a finished loft, allow typically 4–9 months. Therefore, build in time for drawings and structural calculations.
Nearby areas we cover
Owners in the wider region can also read about loft conversions in Cardiff and loft conversion costs in Bristol. The Welsh rules above apply in Cardiff too, while Bristol follows the English rules. Check which nation your home sits in before you compare quotes.
Ready to plan your loft?
Tell us about your home and what you want from the space. We will help you work out which type suits your roof and budget. Send your details through our contact form and we will take it from there.