A loft en-suite works best when the shower sits under the lowest part of the roof, the toilet and basin sit where you can stand, and the room backs onto a wall with existing plumbing. A loft conversion with ensuite typically adds £5,000–£10,000, and more if a new soil stack is needed. The layout decides how much you spend.
Start with where you can stand
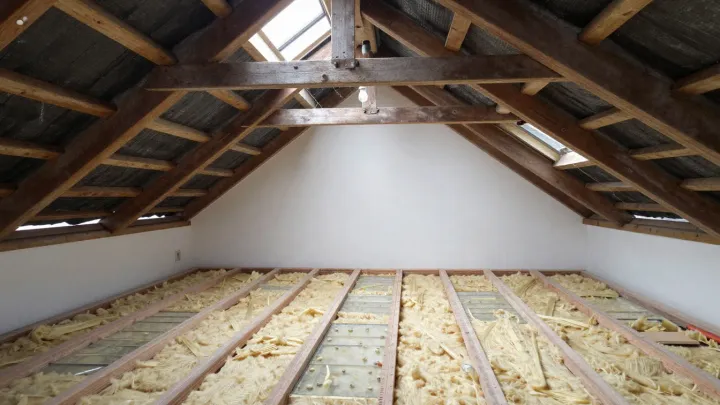
Head height drives everything. A loft generally needs about 2.2 metres of height, measured from the top of the floor joists to the underside of the ridge. Beyond that, the roof slope eats into usable space along each edge.
So map the room before you pick any fittings. Mark the zones where you can stand fully, and the zones where you can only sit or stoop. Fix the toilet and basin in the first group. Use the low edge for storage, a bath end or a shower tray.
Our guide on whether your loft is suitable for conversion shows how to check the height and roof structure before you plan the bathroom.
Five en-suite layouts to consider
1. The gable-end suite
Many lofts have a gable wall with full height. Put the toilet and basin there, with the shower beside it. The sloping roof then sits over the bed end, not the bathroom. This layout keeps the plumbing compact and the walls simple.
2. The landing en-suite
Instead of tucking the bathroom into a corner, build it beside the stair. The stair head already has good height, and the waste pipe can drop close to the floors below. Nevertheless, you must keep the escape route from the stair clear, so your designer should check the plan with building control.
3. The dormer bathroom
A dormer lifts the roof and adds square floor space with full height. As a result, you can fit a proper walk-in shower and a normal-height door. A dormer loft conversion is often the easiest way to get a roomy en-suite without compromises.
4. The shower under the eaves
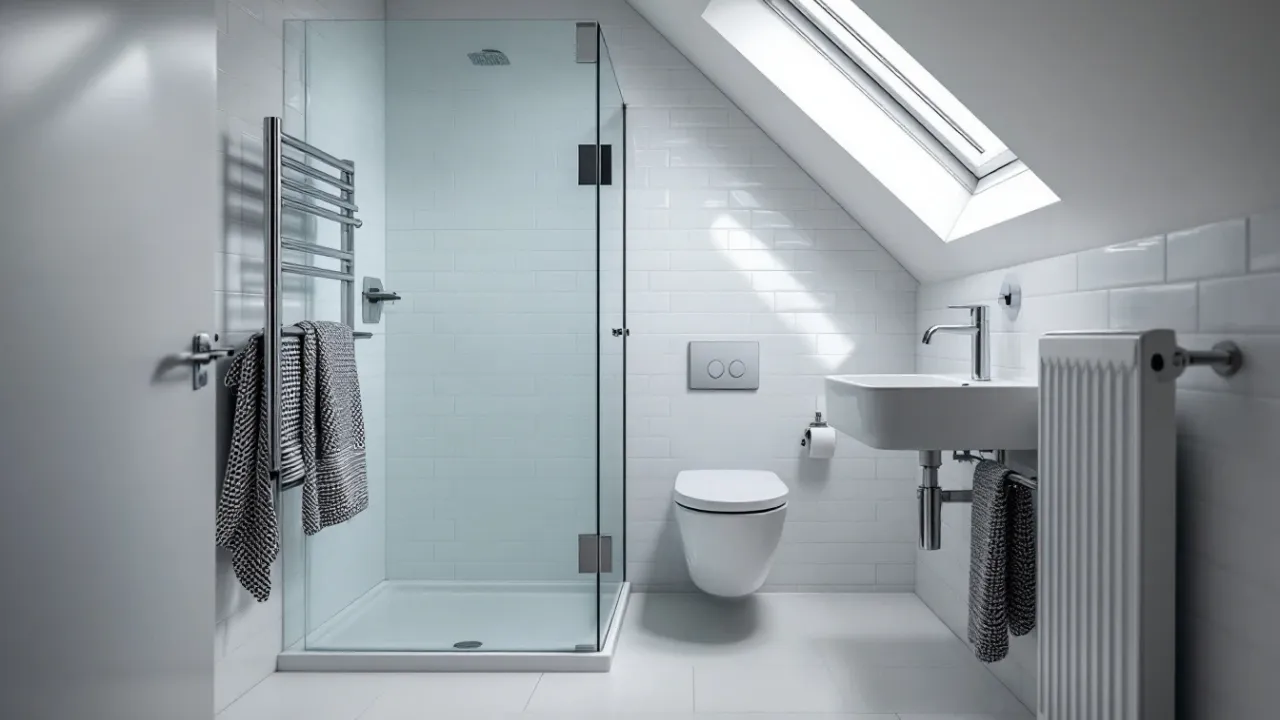
If the room is tight, slide the shower into the low edge. You only need to stand in it for a few minutes, so a sloping ceiling is not a problem there. Put a rooflight above to bring in daylight. Seal the roof lining well, because steam and water are harsh on timber.
5. The wet-room shortcut
A walk-in wet-room style shower removes the tray and the door. It suits odd shapes because the floor falls to one drain. However, it needs careful waterproofing and a good falls detail, so choose an installer with proven experience.
Waste is the hidden cost
Plumbing is where most en-suite budgets change. Hot and cold water pipes are easy to route through a floor. Waste is harder, because it needs a steady fall.
There are three common routes for the waste:
- Connect to the existing soil stack, if it is close by and can take the extra load.
- Add a new external soil stack.
- Use a macerator, which pumps waste to a stack.
An existing stack is the cheapest option. A new stack costs more, and guide prices of £10,000–£15,000 or more have been quoted where one is needed. A macerator can help where a gravity run is awkward, but it adds a part that can fail. Ask your designer to explain the trade-offs on your own house.
Building Regulations also set out standards for the electrics and ventilation. Electrical work must be designed, installed, inspected and tested by a competent person and certified. The converted loft must also be properly ventilated, and condensation in the roof space controlled.
Layout choices that save money
Keep the bathroom directly above the existing bathroom or kitchen if you can. That gives you the shortest pipe run. Similarly, stack the en-suite near the stair so the waste can drop through the first-floor ceiling without a long offset.
Choose fittings that suit the room. Wall-hung toilets hide the cistern and save floor space, while slim basins stop you banging your knees. Heated towel rails are handy, but do not forget their wiring and pipe runs. In short, simple designs cost less than clever ones.
If budget is tight, read our guide on how to pay for a loft conversion. A few good planning decisions can make borrowing go further.
Common layout mistakes
The first mistake is to plan the bathroom last. By then the stair and bed have taken the best floor, and the bathroom gets what is left. Draw all three together, because each one limits the others.
The second is to forget the door swing. A door that opens into a tight room can block the toilet or the basin. In that case, a sliding or pocket door often works better. Meanwhile, check that any door near the stair does not cut across the escape route.
The third is to ignore access. Taps, valves and the cistern need to be reached for repairs. Therefore, avoid sealing every fixing behind fixed panels.
Light, air and finishing
Natural light makes a small bathroom feel larger. A rooflight over the shower or basin works well. Light-coloured tiles also help, since they bounce light around the sloping walls.
Ventilation matters for comfort and for the roof structure. An extractor fan is only part of the answer, so ask your designer how air will flow. Choose tiles and sealants suited to wet areas, because loft walls get plenty of condensation.
For ideas on very compact spaces, see our small loft conversion ideas. Many of the same tricks apply to a tight en-suite.
Plan the stair and the bathroom together
The stair and the bathroom compete for the same space. A well-placed stair frees a square of floor where the bathroom can sit with its full head height. A poor stair position can squeeze the bathroom into the low edge. Our staircase and structural design page explains how to balance both.
When the stair adds a storey to a two-storey house, the stair and landing become a protected escape route with fire-resisting doors. That rule affects where a bathroom door can open. Your designer should plot it early.
See what suits your home
Every roof is different, but the principles above hold across the country. Homeowners researching a bathroom-led loft often compare loft conversions in Oxford, loft conversions in Cambridge and loft conversions in Guildford to see how local housing affects the design. For the full picture of our en-suite option, see loft conversion with en-suite.
Next step
Want a layout drawn for your loft? Tell us about your home and we will help you decide where the shower, toilet and stair should go.