Loft Conversion Services
Every loft conversion starts with the roof you already have. A terrace with a shallow pitch needs a different plan from a 1930s semi with a hipped roof. Therefore we group our services by the type of work, so you can see which ones fit your home.
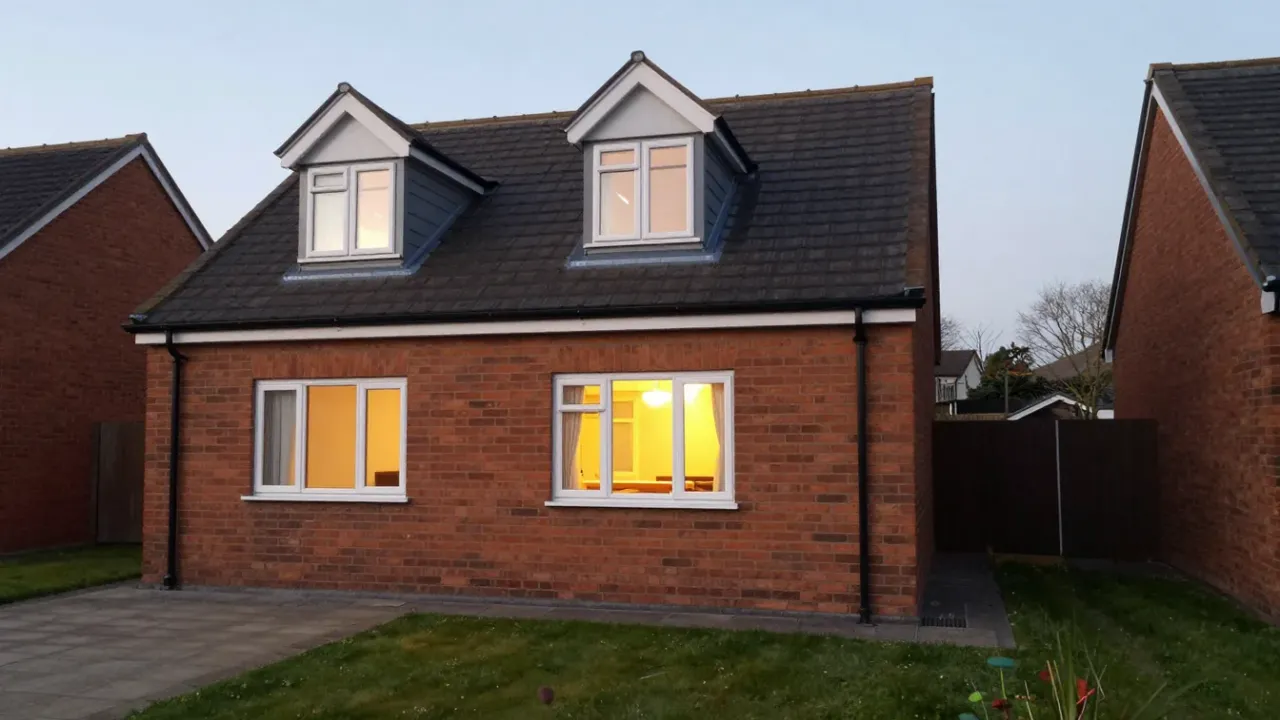
Choosing the right loft conversion
Most projects combine more than one service. For example, a dormer often comes with a new staircase, an en-suite and better insulation. Every loft also needs approval for the building work, while planning permission depends on the design and where you live.
Guide prices start at typically £25,000–£40,000 for a roof-light conversion. In contrast, a mansard is typically £65,000–£85,000, and more on complex jobs. Your own price depends on the structure, the stairs and the finish, so use the pages below to compare the options.
Which service do you need?
Start with the shape of your roof and the head height you have. If the loft already has about 2.2 metres of height, a roof-light conversion may be enough. However, a low or hipped roof usually needs a dormer, a hip-to-gable or a mansard to make a usable room.
Next, think about how you will use the room. For instance, a main bedroom often needs an en-suite, while an office may only need good light and storage. Every loft also needs safe stairs, a strong floor and proper insulation, so those services sit behind every project.
Bungalows follow their own rules, since the new stairs and the roof work both affect the rooms below. Similarly, planning and Building Regulations depend on where you live. Each service page below explains these points in more detail.
All loft conversion services
- Loft conversions A loft conversion turns unused roof space into a bedroom, office or bathroom without taking any garden. Guide price £25,000–£85,000
- Dormer loft conversion A dormer loft conversion pushes a box out from the roof slope. Guide price £45,000–£65,000
- Hip-to-gable loft conversion A hip-to-gable loft conversion replaces the sloping side of your roof with a vertical wall. Guide price £55,000–£70,000
- Mansard loft conversion A mansard loft conversion rebuilds one roof slope at a steep angle, so the new room has near-vertical walls. Guide price £65,000–£85,000
- Velux & rooflight conversion A roof-light loft conversion keeps your roof as it is and fits windows into the existing slope. Guide price £25,000–£40,000
- Loft conversion with en-suite An en-suite turns a loft bedroom into a private suite, and it takes pressure off the family bathroom. Guide price £5,000–£10,000
- Bungalow loft conversion A bungalow loft conversion adds a whole new floor to a single-storey home. Guide price £45,000–£80,000
- Staircase & structural design The staircase and the structure decide whether a loft conversion works.
- Planning & building regulations Every loft conversion needs building approval, but not every one needs planning permission.
- Loft insulation Insulation decides whether a converted loft feels warm in winter and cool in summer.
Not sure which conversion suits your loft?
Tell us about your home and the room you want, and we will reply with the next steps. Because every roof is different, we always start with your own house rather than a standard price.