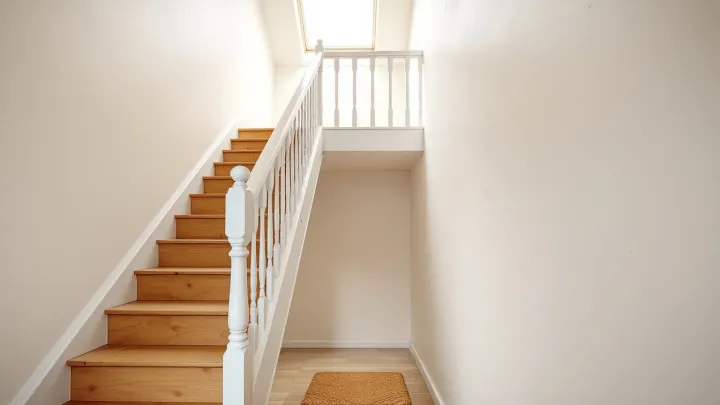
The staircase and the structure are the two parts of a loft conversion that you cannot improvise. The stair needs the right pitch and headroom, and the floor needs steel and joists sized by an engineer. Get both right at the design stage, and the rest of the project runs smoothly.
Why the stairs come first
Mistakes here cost more later, because the stair and steel are hard to change once the build starts. A loft conversion needs a way up. The stair takes floor space on the landing below and headroom in the loft. For that reason, the stair position often decides the whole layout, and it is worth testing early.
Think of it as a puzzle with three pieces. The stair must land where the loft has height, and it must start where the floor below can spare the space. It must also meet the rules for pitch and headroom.
Our guide to loft conversion staircase ideas shows common layouts. They include straight flights, turns and winders, and each fits a different plan. Because every house differs, test several before you settle on one.
The rules for a loft stair
Stairs must meet Approved Document K. The maximum pitch is 42°, with 2.0 m of headroom as standard. That is a comfortable stair, although it often needs more space than a loft can give.
A relaxation helps in lofts. For example, where there is not enough space for 2.0 m, a loft conversion may have 1.9 m of headroom at the centre of the stair width, reducing to 1.8 m at the side. This lets a stair tuck under the slope of the roof.
Always check the detail with building control. They confirm which figure applies to your design. Because the rules for Wales, Scotland and Northern Ireland differ, local building control will advise there.
Space-saver stairs and ladders
Space-saver stairs have alternating treads. They are steep, yet they take much less room. Because of that, the rules limit them tightly.
In particular, an alternating-tread stair is allowed only in a loft conversion, and only where there is not enough space for a conventional stair. It may give access to only one habitable room, plus a bathroom or WC if you want one. It cannot serve the only WC in the home.
A fixed ladder is allowed only for a loft with one habitable room and no space for a stair. In practice, since most family homes need a full staircase, most family homes need a full staircase. These options suit small, single-room lofts.
Why a structural engineer designs the floor
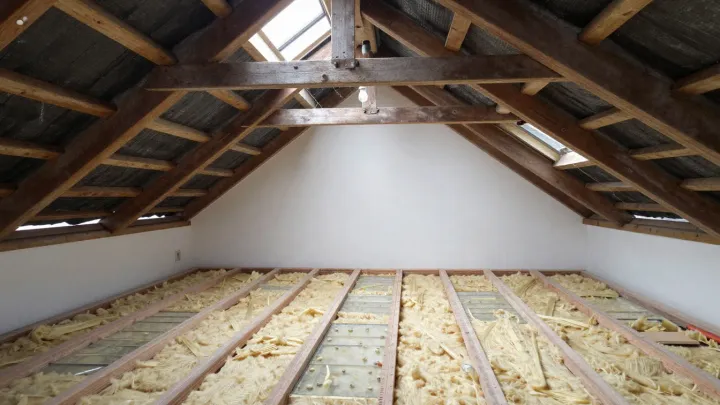
The old ceiling joists were not built to carry a floor. They hold up the ceiling below and little more. As a result, a loft conversion needs a new floor structure.
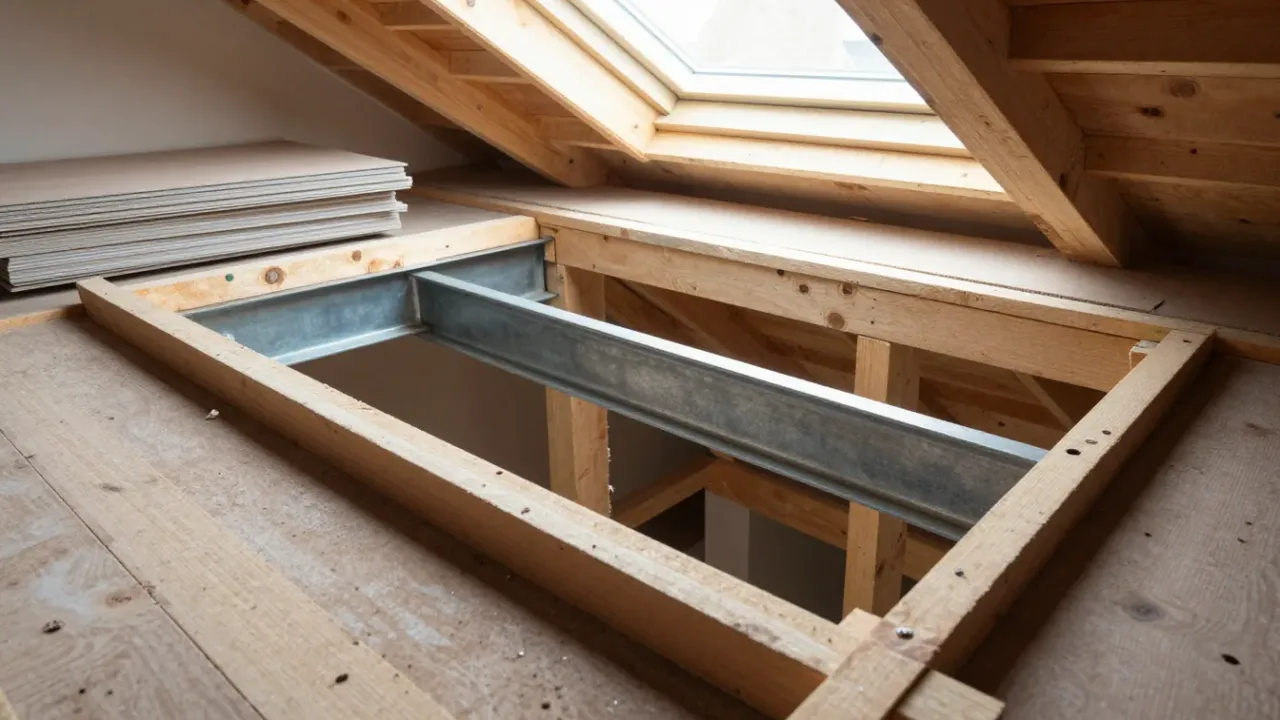
New floor joists, roof members and steel beams are normally designed by a structural engineer, because the loads are hard to judge by eye. The engineer checks the loads, sizes the steel and shows how it bears on the walls. Typical fees are £750–£2,500, which is small against the cost of getting it wrong.
Our guide to Building Regulations for loft conversions explains how this design links to the approval process. The engineer’s drawings usually go to building control as part of the application.
Steel beams and bearings
Steel beams carry the floor and often the roof. They sit on the walls at each end, so the wall must take the load. Sometimes the beam needs a padstone to spread the weight, since brick alone can crush.
If you share a wall with a neighbour, there is a legal step. Specifically, cutting into a party wall to take the bearing of a beam is work covered by the Party Wall etc. Act 1996. This applies in England and Wales.
You must serve a party structure notice at least two months before the planned start. The neighbour has 14 days to respond, and no reply counts as a dispute. A fully detached house with no shared wall is generally outside the Act.
Fire safety and the stair
Fire rules shape the stair, too. For instance, when a loft adds a storey to a two-storey house, the stair and landing become a protected escape route. That means fire-resisting doors, with a minimum rating of E 20, and fire-resisting partitions, with a minimum rating of REI 30.
The new floor needs at least 30 minutes of fire resistance, which is REI 30. This is why many loft stairs have a door at the bottom, since smoke could otherwise spread up the stair.
An alternative exists, although it suits fewer homes. Sprinklers in open-plan areas, plus a fire-resisting partition and door giving access to a first-storey escape window, can meet the rules. Your designer will say which route suits your house.
Alarms, sound and comfort
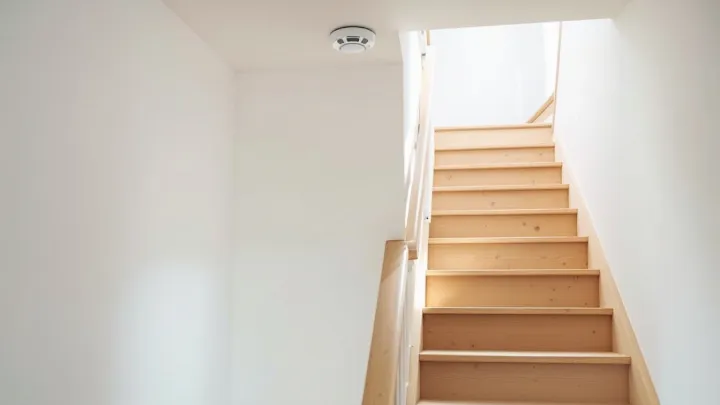
A new habitable room above the ground storey needs a mains-operated smoke alarm system, and it must have battery or capacitor back-up. The standard is Grade D2 Category LD3, under BS 5839-6.
Sound also matters because the new floor needs reasonable sound insulation from the rooms below. A floor build-up with insulation and a ceiling layer reduces noise from footsteps. Your engineer and designer agree the layers together.
The stair affects comfort as well. A well-lit, solid stair feels part of the home, while a rattly or steep one does not. Spend wisely on the handrail, treads and lighting.
Checking if your loft works
Before any design, check the basics, because a poor loft cannot be saved by a good stair. A loft generally needs about 2.2 metres of head height, measured from the top of the floor joists to the underside of the ridge. Our guide to whether your loft is suitable for conversion covers the checks.
Then look at where the stair could land, since that decides the layout. Check the room below for a cupboard, a wall or a hall that could give up space. A survey tests these routes with real measurements.
Where this applies
The same design rules matter in every part of the country, yet councils differ. Read about loft conversions in Liverpool, loft conversions in Newcastle upon Tyne and loft conversions in Coventry. Each page names the local council and the usual planning route.
Next step
If the stairs worry you, send us the floor plan of your home through the contact form. We will test the stair routes, check the head height and arrange the structural design.