A loft conversion in Lincoln needs three things to work together: a stair, a bedroom and, often, a bathroom. Plan them as one layout, because each takes space from the others. An en-suite typically adds £5,000–£10,000, and the whole project typically takes 4–9 months from first enquiry.
Loft conversions in Lincoln: plan the stair and bathroom first
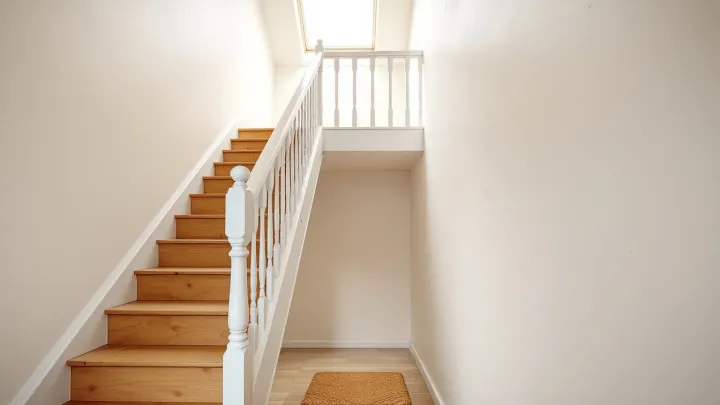
The stair decides how the loft connects to the house. Stairs have a maximum pitch of 42°, with 2.0 m headroom as standard. Where space is tight, a loft may have 1.9 m of headroom at the centre of the stair, falling to 1.8 m at the side. Therefore, a good stair plan is worth an early survey.
Our guide to loft conversion staircase ideas shows layouts for tight hallways. Our page on staircase and structural design explains how stairs and beams fit together.
Bathrooms in the roof
A bathroom needs water in and waste out. Waste is the big variable, since options include the existing stack, a new external stack or a macerator. An en-suite typically adds £5,000–£10,000, and more if a new soil stack is needed.
Put the shower where the roof is highest. In addition, keep the bathroom near the drains below. Our page on a loft conversion with an en-suite explains the layouts.
Types of conversion
Roof shape and head height set the choice. A roof-light conversion typically costs £25,000–£40,000 and a dormer typically costs £45,000–£65,000. A hip-to-gable typically costs £55,000–£70,000, and a mansard typically costs £65,000–£85,000, and more on complex jobs. Our guide to the types of loft conversion compares each one.
For a quick check on a quote, expect roughly £1,250–£2,500 per m². However, a low price can leave out stairs, wiring or finishes. Ask for a written list of what each price includes.
Loft or attic?
Some people say attic when they mean a loft. Our guide to loft versus attic conversion explains the terms and what each plan involves. The main point is simple. Check the structure and the height first, because they set what is possible.
If the roof is too low, options include raising the roof, adding a dormer for headroom, or lowering the ceilings below. Roof raising usually needs planning permission. A survey will show which route is realistic.
Planning in a historic city
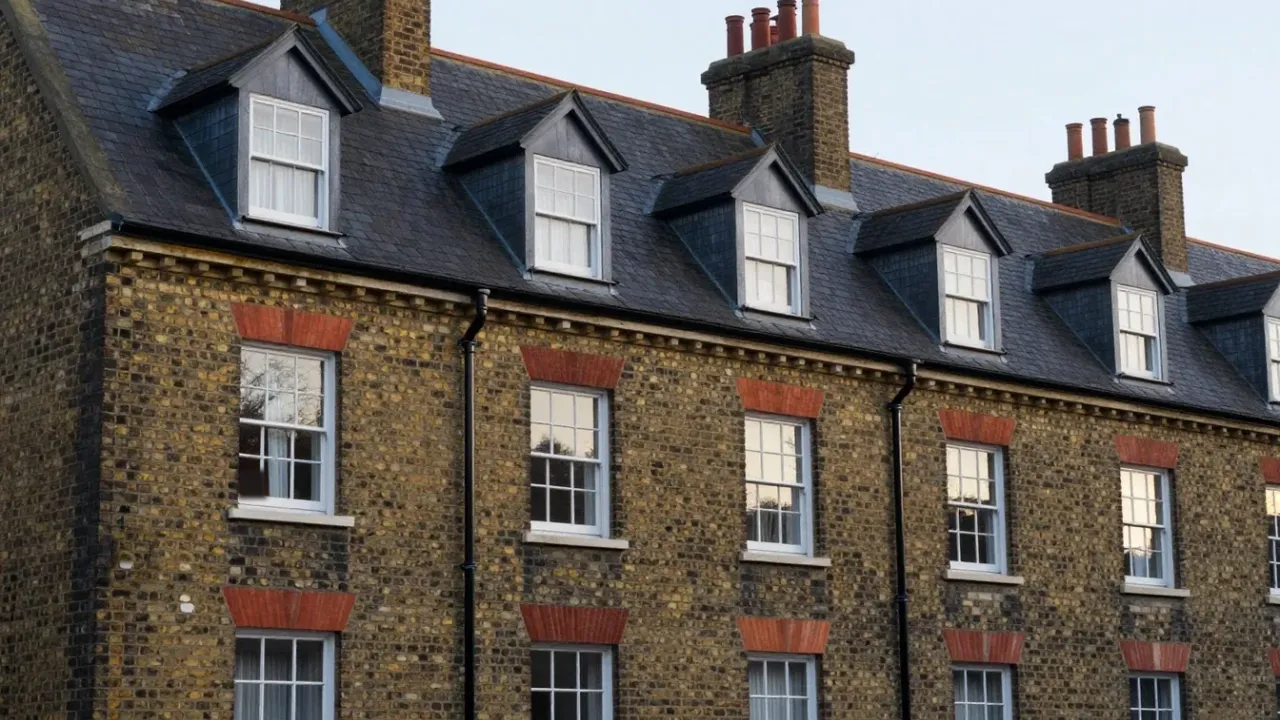
The City of Lincoln Council is the local planning authority. It has designated several conservation areas, including the Cathedral and City Centre area, which Lincolnshire Heritage Explorer records as designated in 1967. Another is Lindum and Arboretum. Permitted development does not apply in a conservation area.
Outside those areas, England’s rules allow up to 40 cubic metres for a terraced house and 50 cubic metres for any other house. Front dormers need planning permission. A council can also add an Article 4 direction. Therefore, ask the council about your address before paying for drawings.
Building Regulations and safety
Building Regulations approval is needed whether or not you need planning permission. When a loft adds a storey to a two-storey house, the stair and landing become a protected escape route. A new bedroom also needs mains smoke alarms with battery or capacitor back-up.
New floor joists and steel beams are normally designed by a structural engineer. A competent person must design, fit, test and certify the wiring. Without approval you will lack the certificates you may need when you sell.
Living with the build
Most families stay at home during the work. Expect noise and dust, especially while the stair goes in. However, the roof is closed in early, which protects the rooms below.
Tell neighbours before work starts. If you share a wall, the Party Wall etc. Act 1996 may apply. A calm word early saves stress later.
Design and approvals typically take 2–4 months. Then a dormer typically takes 6–10 weeks on site. Read our guide to loft conversions for the full sequence.
Costs to keep in mind
Fees come on top of the build price. Typically, drawings cost £1,500–£4,000 and a structural engineer costs £750–£2,500. Building Regulations typically cost £600–£1,500. Treat these as a guide, not a quote.
Nearby areas we cover
Owners across the East Midlands can also read about loft conversions in Nottingham, loft conversions in Sheffield and loft conversions in Leicester. Each council has its own conservation areas, so local checks still matter.
Plan your Lincoln loft
Tell us about your home, your stair options and the rooms you want. We will help you choose a layout that works. Send your details through our contact form to begin.