A small loft conversion works best when you choose one clear job for the room, such as a bedroom, an office or a guest suite, and design every centimetre around it. Smart choices on roof type, stair position and storage matter more than floor area. Here are practical small loft conversion ideas that suit tight roof spaces in the UK.
Start with the roof, not the furniture
Before you pick colours, find out what the roof allows. A loft generally needs about 2.2 metres of head height, measured from the top of the floor joists to the underside of the ridge. Below that, the project gets harder, though it is rarely impossible. For example, a raised roof or a dormer can create the missing height.
If the roof is too low, options include adding a dormer for headroom, raising the roof, or lowering the ceilings below. Our guide to the types of loft conversion compares each route. The right choice depends on your roof, your budget and whether planning permission is likely.
Choose the lightest conversion that works
Small lofts rarely need a big structural change, so start with the lightest option. A roof-light loft conversion keeps the existing roof shape and fits windows into the slope. It typically costs £25,000–£40,000 and typically takes 6–8 weeks on site.
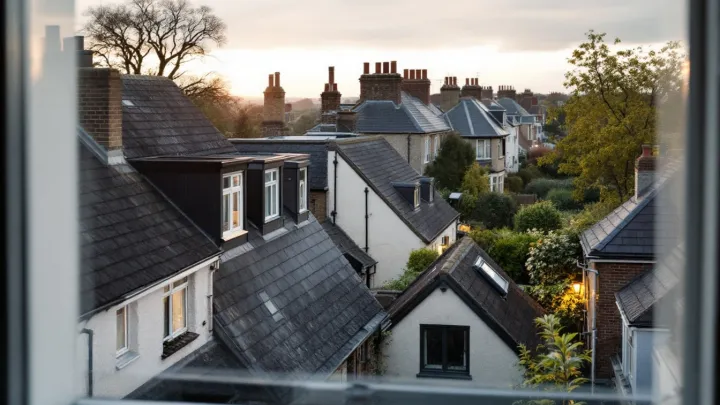
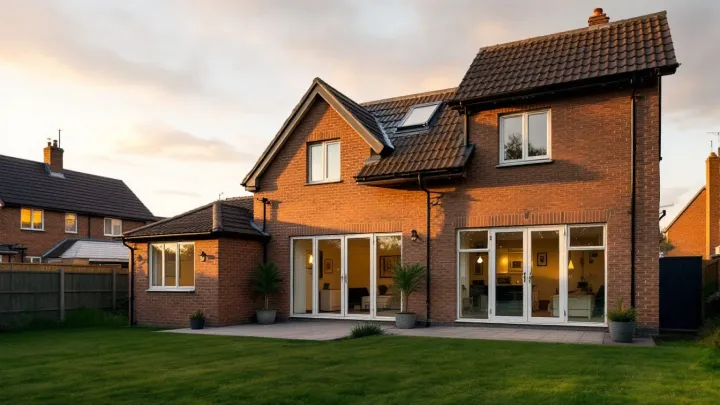
Because it needs less structural work, it also tends to cause less disruption. In contrast, a dormer adds a box to the roof for extra floor area and headroom. Dormers typically cost £45,000–£65,000, and large or L-shaped versions cost more. Our dormer loft conversion page explains when the extra spend pays off.
Compare both options on your own roof. For example, a shallow-pitched roof may need a dormer even when the footprint is small, since headroom is the limit.
Ten layout ideas for a small loft
These ideas work in many UK homes. Pick two or three rather than all ten.
- Put the bed under the lowest part of the roof. Sleeping needs little headroom, so keep the tall zone for walking.
- Use the full-height centre for circulation. Keep the stair landing and wardrobe door in the highest part.
- Build storage into the eaves. Low cupboards and drawers use the space where you cannot stand.
- Choose a dormer window seat. A bay or box dormer gives a spot to sit with a view.
- Fit rooflights in pairs. They bring in daylight and make the room feel larger.
- Pick one colour family. Pale walls and a matching ceiling hide the slope.
- Use sliding or pocket doors. Swinging doors waste floor area.
- Add a compact shower room. Place it where the roof is lowest.
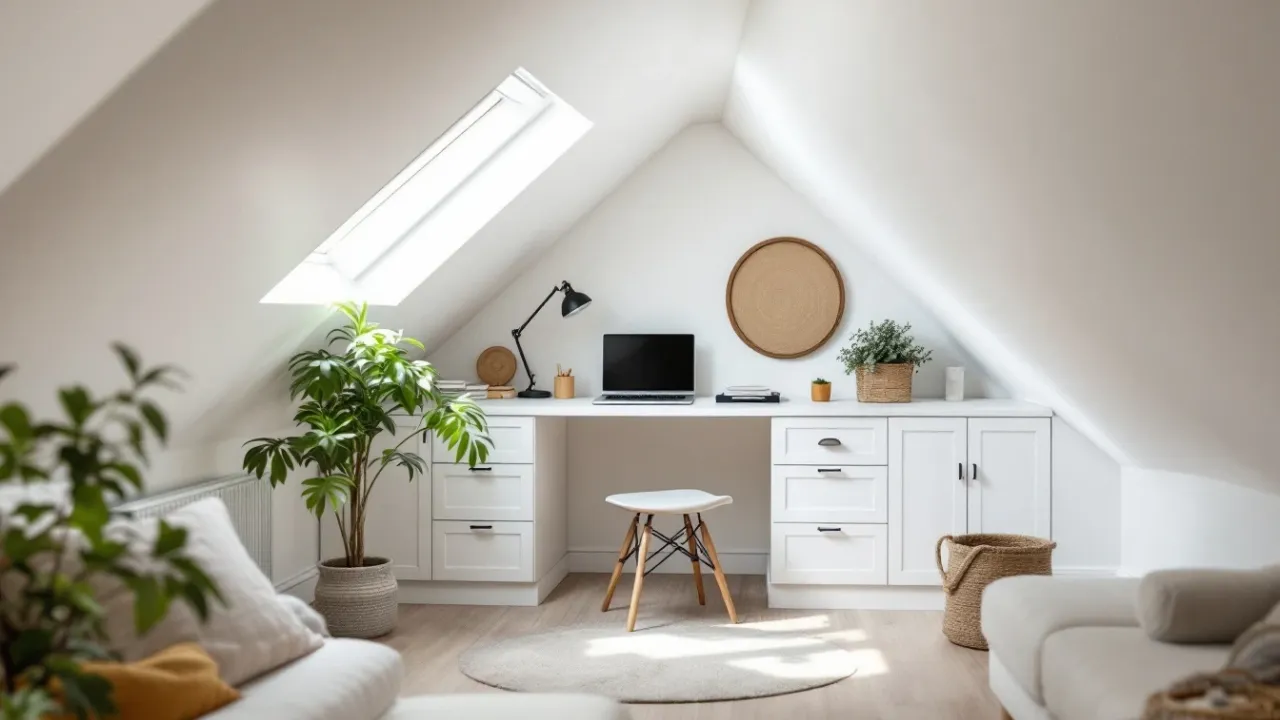
- Make a tiny home office. A fitted desk along a gable wall needs little floor.
- Keep the floor clear. Built-in furniture beats freestanding furniture in tight spaces.
Get the stair right
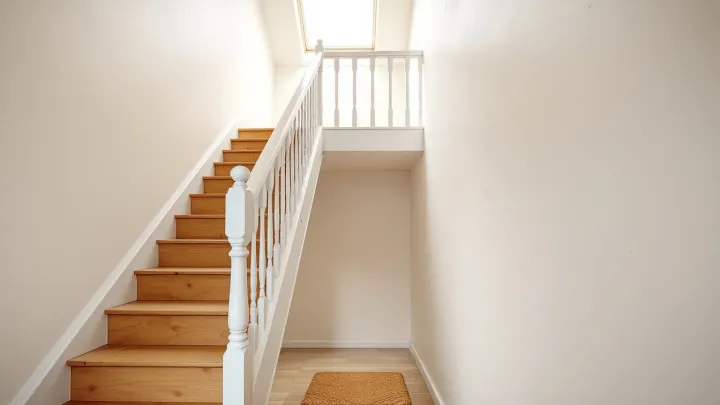
In a small loft, the stair can eat a third of the floor. Plan it first. A straight flight above the existing stair is the neatest answer, because it adds the least disruption below. Meanwhile a turn at the top can free floor area.
Alternating-tread stairs save space, but they are allowed only in a loft conversion and only where there is not enough space for a conventional stair. They can serve only one habitable room. Read our guide to loft conversion staircase ideas for layouts and headroom rules before you commit.
Squeezing in an en-suite
An en-suite makes a small loft feel like a proper suite. Yet it also adds cost and pipework. An en-suite typically adds £5,000–£10,000, and more if a new soil stack is needed.
The biggest variable is waste. Using an existing stack costs less than adding a new external stack. A shower room often suits a small loft better than a bath, so keep the plan modest. Our page on a loft conversion with an en-suite explains the options, and our post on en-suite layout ideas shows how to fit one under a sloping ceiling.
Storage that works in a sloping room
Storage is where small lofts win or lose, because floor area is scarce. Eaves cupboards, built-in wardrobes under the slope and drawers below a bed all use dead space. Therefore plan storage while the roof is open, because it is far cheaper than retrofitting.
For more ideas, see our guide to loft conversion storage ideas. It covers eaves doors, bespoke joinery and ways to keep clutter off the floor.
Light, colour and the feeling of space
A small room feels larger when it has light from more than one direction. Rooflights on opposite slopes, or a rooflight plus a gable window, bring daylight deep into the room. Consequently the slope stops feeling like a wall closing in.
Keep the palette simple. Pale walls, a pale ceiling and a continuous floor finish make the room read as one volume. However, add one strong accent, such as a headboard wall or a deep window reveal, so the space still has character.
Approvals do not shrink with the room
A small loft still needs Building Regulations approval, whether or not planning permission is needed. That covers structure, fire escape, stairs, insulation, sound and electrics. Additionally, the roof should reach a U-value of about 0.16 W/m²K once converted.
Roof-light schemes can fall within permitted development, because roof lights may not stand more than 15 cm proud of the original roof slope. Even so, check your own address first, since conservation areas and Article 4 directions can remove those rights. Our guide to planning and building regulations explains how we handle both.
Mistakes to avoid in a small loft
Three errors cause most regrets. First, owners fit a beautiful stair and lose a bedroom below. Second, they skip storage planning and fill the room with loose furniture. Third, they choose a bath when a shower would do.
Avoid all three by agreeing the stair, storage and bathroom plan before the structural drawings begin. As a result, the finished room feels designed rather than squeezed.
Will a small loft add value?
Space is valuable. Nationwide’s economist notes that, all things equal, a 10% increase in floor space adds 5% to the price. Nationwide (October 2025) also found that homeowners who add a loft conversion or extension, incorporating a large double bedroom and bathroom, can add as much as 24% to the value of a three-bedroom, one-bathroom house.
That figure assumes an extra 28 m², so a small loft may add less. Never treat it as a promise. Our guide on whether a loft conversion adds value explains how to read the numbers.
As a guide, conversions typically cost roughly £1,250–£2,500 per m². A small floor area therefore keeps the overall bill lower, even when the per-metre price is not.
Small loft ideas by location
Every region has its own housing mix, so local advice helps. Our notes on loft conversions in London cover planning for compact homes. Our page on loft conversions in Brighton and Hove covers coastal planning points. If you live in the south west, see loft conversions in Bristol for local guidance.
Next step
A small loft can become a useful room if you plan around its limits. Tell us your roof type and the room you want, and we will suggest the lightest conversion that fits. Share your loft details through our contact form to get started.