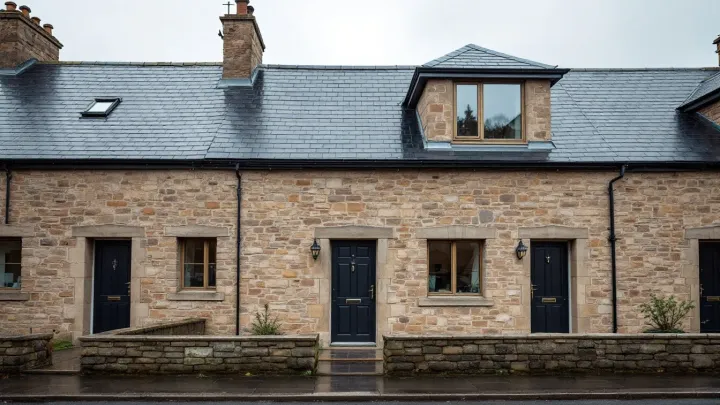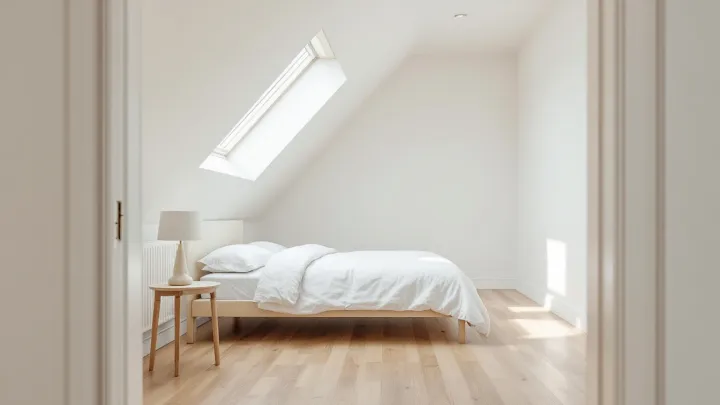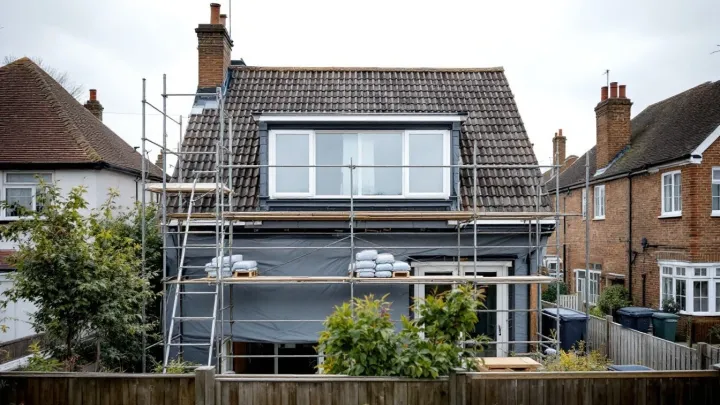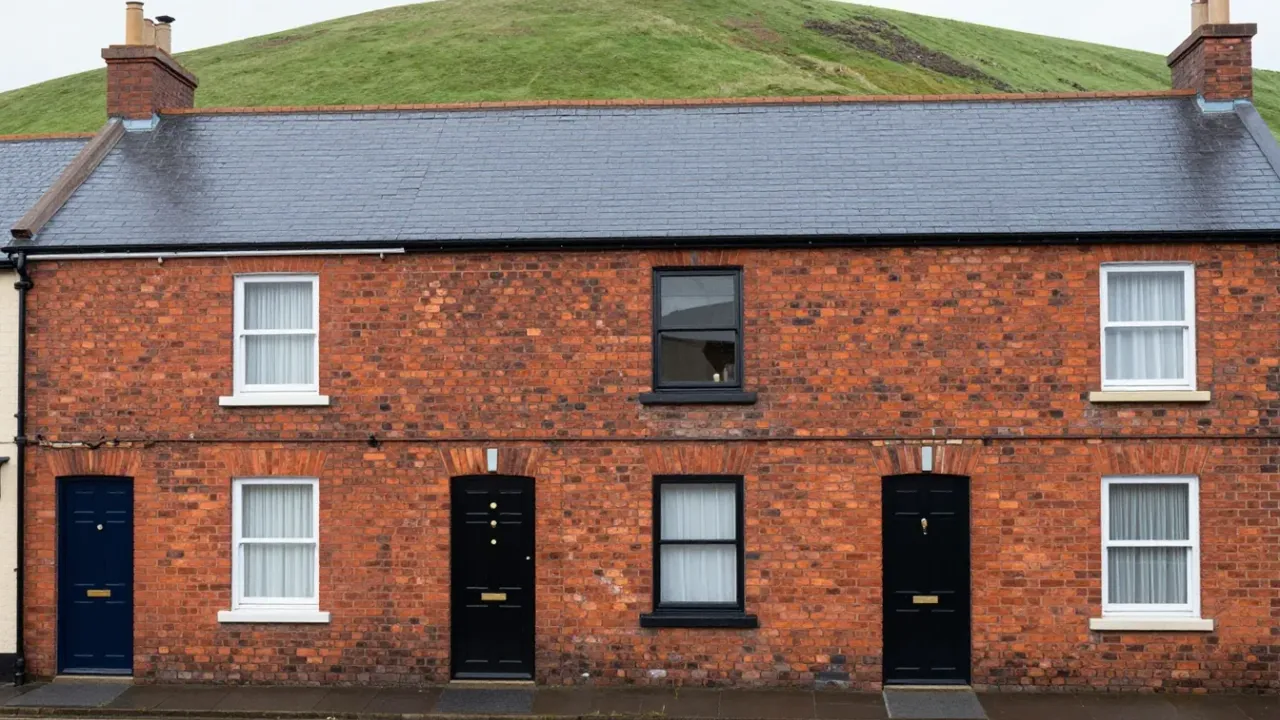
A loft conversion in Northern Ireland follows its own rules, not the English ones. Roof alterations can be permitted development under Class B of the 2015 Order if they meet its limits. You also need approval under the Building Regulations (Northern Ireland) 2012, applied for through your district council’s building control.
Why Northern Ireland is different
Planning and building control are devolved, so advice written for England often does not fit a home in Northern Ireland. Figures such as England’s volume allowances have no place here.
Many guides online mix the nations together, which causes errors. If you are comparing, our guide to Scottish loft conversions and building warrants shows how much the systems can differ. Always read the rules for the nation where your home stands.
Planning: when Class B applies
Roof alterations fall under Part 1, Class B of the Planning (General Permitted Development) Order (Northern Ireland) 2015. In summary, the Order sets out these conditions:
- Nothing may be higher than the existing roof.
- Work may extend no more than 15 cm beyond a road-facing principal or side roof slope.
- Work must sit at least 0.5 m from the ridge, the eaves and any party wall or verge.
- No balcony, and no chimney or flue work.
- It does not apply in a conservation area.
Side windows within 15 m of a neighbour’s boundary must be obscure-glazed. They must also be non-opening below 1.7 m.
These details come from the Order as originally made. The Order was amended in 2023. Confirm the current wording with your council before you rely on it.
Some dormers do not fit these limits. A large rear dormer, for example, may go beyond the 0.5 m set-back. In that case you will need a planning application, and a good designer will tell you early. Our overview of planning and building regulations explains the usual route.
Building Regulations in Northern Ireland
Whether or not planning permission is needed, a loft conversion must meet building control standards. Northern Ireland uses the Building Regulations (Northern Ireland) 2012. You apply through your district council’s building control, and officers inspect the work as it progresses.
We do not give part-by-part figures for stairs, insulation values or alarms here, because we have not verified the Northern Ireland detail. Your council’s building control team will confirm exactly what your loft must achieve. That is safer than relying on English numbers, which may differ.
Building control typically looks at how the new floor is carried, how people escape if there is a fire, and how the stair is formed. It will also care about ventilation, insulation and electrics. However, the exact standards come from the Northern Ireland regulations, so ask the council for its checklist.
Checking with your council first
A short call or enquiry saves months. Ask whether your plans sit within Class B or need an application. Ask too whether your street is in a conservation area, since permitted development does not apply there.
Keep any reply in writing. Because the 2015 Order has been amended, a written answer from the council is better than a guess from a website. It also gives your designer a firm brief.
Choosing a design that fits the rules
The shape of your roof decides which conversions are practical. A rooflight scheme works with the roof as it is, so it is the lowest-impact option. A dormer loft conversion adds headroom and floor area, but it must respect the Class B limits or go through planning.
Terraced and semi-detached homes behave differently. Shared walls and neighbours affect the work, and the roof lines are tighter. Before you design anything, get the loft measured and the structure checked. A loft generally needs about 2.2 metres of head height, measured from the top of the floor joists to the underside of the ridge.
Neighbours and shared walls
The Party Wall etc. Act 1996 covers England and Wales only, so do not assume it applies in Northern Ireland. Even so, a terraced or semi-detached loft usually means cutting into or resting steel on a shared wall. Speak to your neighbours early, and ask your designer how the structure will bear on the party wall.
Good talk prevents most disputes. For instance, tell neighbours about scaffolding dates and noisy phases. A sound builder will also protect the shared roof line and seal the joins.
What does it cost?
We have no verified Northern Ireland prices, so we will not quote a local figure. UK guide prices give a rough guide. A roof-light conversion is typically £25,000–£40,000, a dormer typically £45,000–£65,000, and a mansard typically £65,000–£85,000. Our loft conversion cost guide explains what drives these numbers.
Fees come on top. Treat local quotes as the real test. Compare at least three. Quotes should itemise the structure, insulation, stairs, electrics and finishing.
If you want to spread the cost, read how to pay for a loft conversion. Lenders in Northern Ireland have their own products, so ask them directly.
Mistakes to avoid
The biggest error is to copy English rules. A builder from across the water may quote the 40 or 50 cubic metre limits, but those do not apply here. Check every limit against the Northern Ireland Order instead.
Another is to start before approval. Because building control inspects the work as it goes, hidden steelwork or insulation is hard to prove later. So book the inspections before the walls are closed. Without approval, you will not have the certificates you may need when you sell your home.
A third is to pick a design before checking the roof. For example, a low pitch may rule out a simple rooflight scheme. Get the height measured first.
How the project runs
Most projects follow the same order. First you get the loft surveyed. Next come drawings and a structural design, then any planning step, then building control. Design and approvals typically take 2–4 months before work starts on site.
For a sense of how the process looks in a city near you, see our page on loft conversions in Belfast. Our pages on loft conversions in Glasgow and loft conversions in Liverpool show how the same ideas change across the nations. They are useful for comparison. Our main page on loft conversions covers every design in one place.
A simple checklist
Use this list to stay on track. Each step is small, but together they save time and money.
- Measure the head height of your loft.
- Check that your street is not in a conservation area.
- Ask your council if your plan fits Class B.
- Talk to building control about what it needs to see.
- Get a structural design and a clear, itemised quote.
- Speak to your neighbours before the scaffold goes up.
None of this is hard. Still, it is the work that most often gets skipped, and it is why projects stall. A day spent on these checks can spare you weeks of delay later.
Next step
Planning your loft in Northern Ireland? Tell us about your home and we will help you work out which design suits your roof and how to approach your council.