A mansard loft conversion replaces one roof slope with a steep, near-vertical wall and a flat top, and that gives you the biggest room of any type. It usually needs planning permission. Guide prices are typically £65,000–£85,000, and the build typically takes 12–16 weeks on site.
What a mansard is
A mansard roof has two slopes on each side. The lower slope is steep, almost a wall. The upper slope is shallow and often hidden from the street.
A mansard conversion rebuilds the existing roof in that shape. Because the lower slope is so steep, the new room has near-full headroom right up to the edge. A tall person can stand almost anywhere in the space.
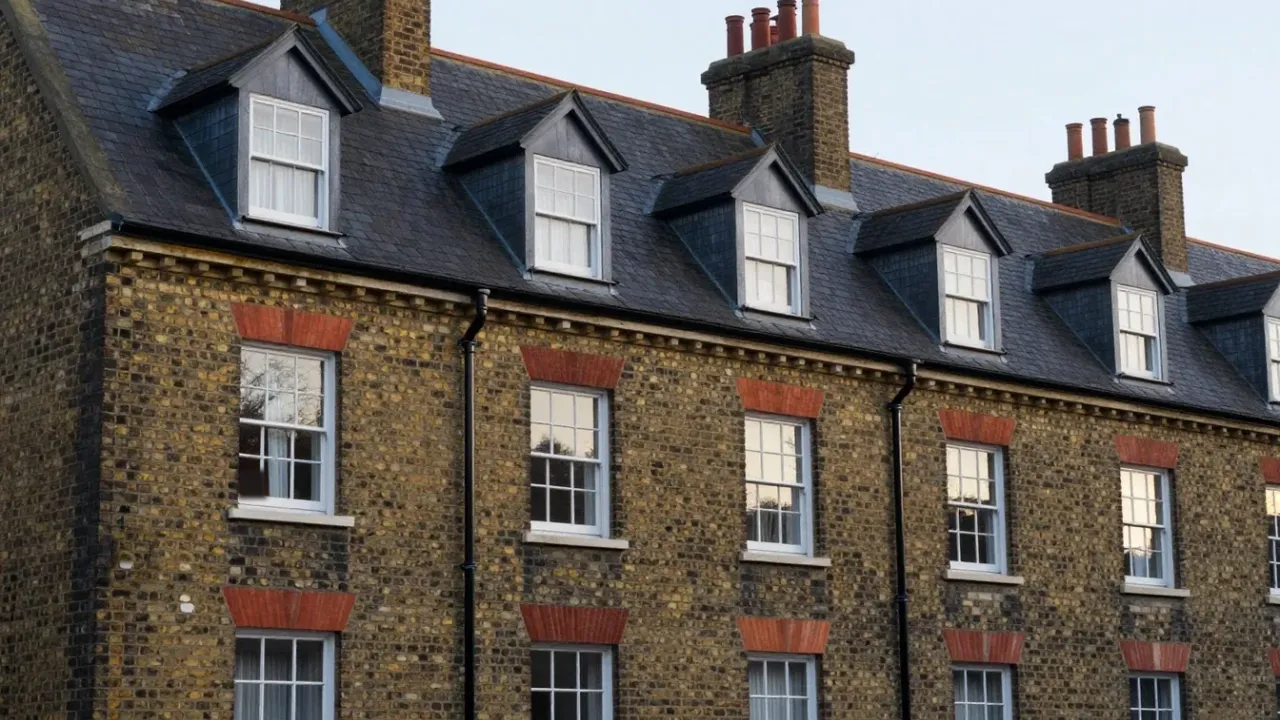
Windows usually sit in small dormers on the steep face, which gives good light and a classic look. Mansards can suit period terraces, although the council will judge each street. Our guide to Victorian terrace loft conversions explains.
What a mansard typically costs
Guide prices are typically £65,000–£85,000, and more on complex or high-specification jobs. A mansard is usually the dearest loft type, while a roof-light job is typically £25,000–£40,000 and a dormer is typically £45,000–£65,000.
The cost reflects the work. For example, the builder rebuilds the whole roof slope, adds steel and fits a new covering. Brick or tile details, specialist windows and a bathroom all move the price. In London and the South East, expect typically 15–25% more than elsewhere in the UK.
Fees come on top. For example, architectural drawings are typically £1,500–£4,000 and a structural engineer is typically £750–£2,500. A planning application adds its own fee, which is £548 for a householder application in England from 1 April 2026.
Why planning permission usually applies
A mansard usually needs planning permission. The reason is simple, because it changes the roof shape and often the height. Permitted development does not allow any part of the house to be higher than the highest part of the existing roof.
Councils also look at how the new roof sits in the street. In particular, they check the materials, the windows and the effect on neighbours. In a conservation area, permitted development does not apply at all, so a planning application is needed.
Councils aim to decide householder applications within 8 weeks of validation. Government figures for April to June 2026 showed 92% of householder decisions made within 8 weeks or the agreed time. Still, a pre-application chat with the planning officer can save time. Our guide to loft conversion planning permission explains how to prepare.
Mansard rules in Scotland, Wales and Northern Ireland
England, Wales, Scotland and Northern Ireland each set their own rules. In Scotland, you need a building warrant from the local council. There is also no permitted development in a Scottish conservation area, so a planning application follows.
Edinburgh homeowners should speak to the council early, because the Scottish route differs. See our page on loft conversions in Edinburgh for the detail. Wales and Northern Ireland also differ, so English limits do not carry over.
A fix for a low roof
A loft generally needs about 2.2 metres of head height. If the roof is too low, a mansard is one way to raise it. The other options are a hip-to-gable conversion, a dormer, or lowering the ceilings below, so compare them.
Roof raising usually needs planning permission, so a low roof can add planning work. The benefit is a room that feels like part of the house, not a squeezed attic. As a result, many owners with low roofs weigh a mansard first.
Is a mansard right for your home?
A mansard suits owners who want a large room and can accept a bigger project. It works well when a dormer would still leave too little space. However, it is not the cheapest route, and a smaller scheme may meet your needs.
Think about the street too. A steep new face can change how the house looks, because the roof line shifts. Councils often ask for materials that match the existing roof, so expect a conversation about tiles and windows.
Ask three questions before you commit: how much space you need, whether the roof is too low for a simpler type, and whether the council will accept the shape on your street. A survey answers the first two. A pre-application chat answers the third.
Party walls and neighbours
A mansard often touches a shared wall, so the Act matters. If you share a wall with a neighbour, cutting into it to take the bearing of a beam is work covered by the Party Wall etc. Act 1996. This applies in England and Wales.
You serve a party structure notice at least two months before the planned start. The neighbour has 14 days to respond, and no reply within 14 days counts as a dispute, and surveyors then settle the terms in an Award.
Our guide to party wall agreements for loft conversions walks through the steps. It also explains how both owners can agree on one surveyor, although each may appoint their own.
Building Regulations and structure
A mansard needs Building Regulations approval, as every loft conversion does. A structural engineer normally designs the new floor and steel beams, because the old ceiling joists were not built to carry a floor.
Fire safety matters most when the loft adds a storey to a two-storey house. In that case the stair and landing become a protected escape route with fire-resisting doors. The new floor needs at least 30 minutes of fire resistance.
Insulation also counts. The roof should reach a U-value of about 0.16 W/m²K. Because the mansard roof is new, the builder can plan the insulation layers from the start.
How the build runs
On site, a mansard typically takes 12–16 weeks. The old roof comes off first, and the new frame goes up with weather protection. Meanwhile the team plans the interior, and then windows, insulation, electrics, plastering and finishes follow.
Design and approvals typically take 2–4 months before that. From first enquiry to a finished loft, expect typically 4–9 months. A mansard sits at the long end of that range, because of the planning step.
Building control inspects the work as it goes. At the end, you receive the certificates you may need when you sell your home. Without approval, you will not have them.
Mansard near you
Rules and house types differ by place, so local advice helps. Read about loft conversions in London and loft conversions in Brighton & Hove, as well as the Edinburgh page above. Each names the local council and the planning route.
Next step
If you want the most space your roof can give, a mansard is worth a survey. Tell us about your home through the contact form. We will check the roof, the head height and the planning position, then suggest a design.