Insulation decides whether a converted loft is a room you want to use all year. Without it, a loft is cold in winter and hot in summer. In England the roof should reach a U-value of about 0.16 W/m²K, so plan the build-up early.
Why insulation matters in a loft
A loft is the most exposed room in the house. Heat rises, and the roof is thin compared with the walls. As a result, warm air escapes through the slope unless you insulate well.
The effect works in summer too. Sun on a bare roof heats the room below fast, while a well-insulated roof slows that heat. The room then stays more comfortable.
Insulation also lowers bills, since the room needs less heating. It is also part of the legal approval, so it is not optional. Our guide to loft insulation requirements covers the rules in more detail.
Loft insulation or conversion insulation?
The two jobs are different. For example, in an unused loft, you insulate the floor to keep heat in the rooms below. The loft stays cold and empty.
In a conversion, the loft joins the heated home. You then insulate the roof slope, the side walls and the floor edges, because the insulation line moves up to the roof.
This change matters for the rules. A converted loft counts as a change to energy status, and building control checks it. For this reason, old floor insulation does not meet the standard on its own.
The target U-value
A U-value measures how fast heat passes through a surface, and a lower number means better insulation. For a converted loft roof, the target is a U-value of about 0.16 W/m²K.
The figure comes from Approved Document L, which covers the conservation of fuel and power. It shows 0.16 as the improved standard and 0.35 as the threshold. Aim for the better figure, because it gives a more comfortable room.
Some sources quote a different number, so treat online guides with care. However, your designer will specify the build-up and building control will check it. For the wider rules, see our guide to Building Regulations for loft conversions.
Common insulation methods
Several methods can reach the target, and the right one depends on your roof and your budget. Your designer will weigh up the options with you before the build starts.
- Rigid insulation boards: boards sit between and over the rafters. They give a high rating for little thickness, which saves headroom.
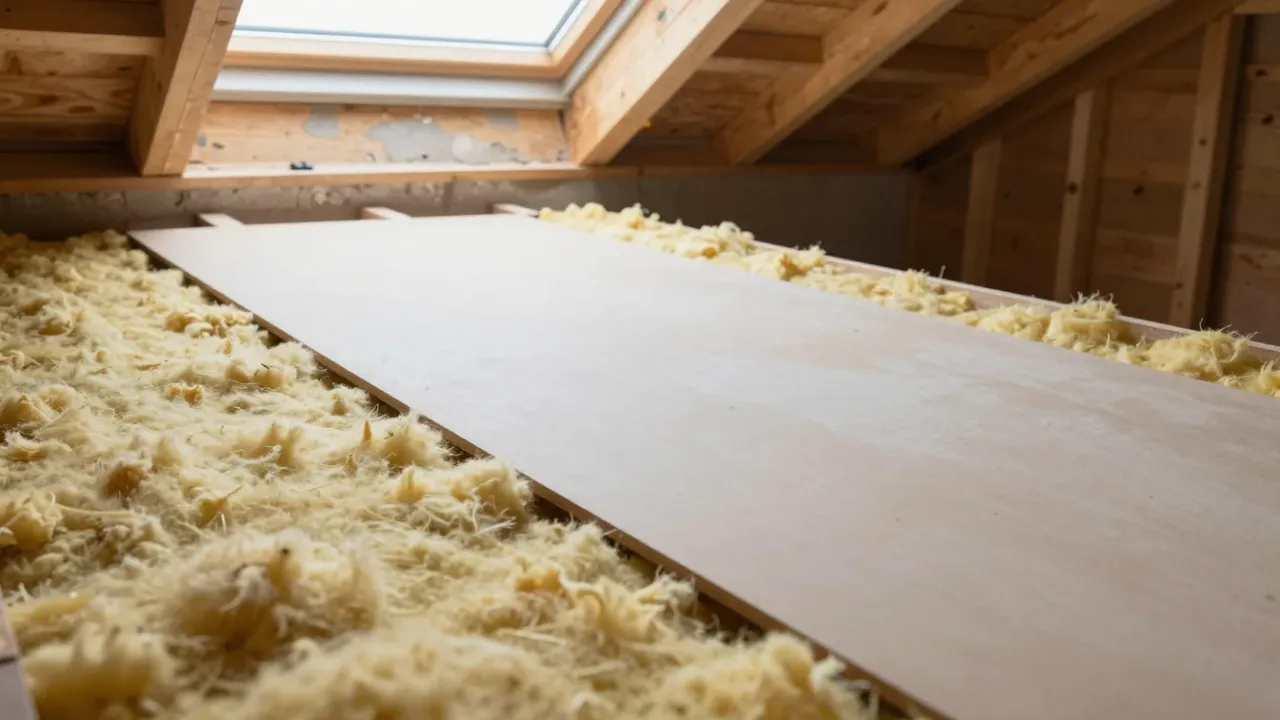
- Mineral wool: soft rolls fit between the rafters, often with boards on top. It is a familiar product with good sound benefits.
- Combined build-ups: a layer between the rafters plus a layer under them. This reduces cold spots at the timbers.
Each method has a thickness. Thicker layers use up head height, and a loft generally needs about 2.2 metres to begin with. Therefore the insulation choice and the head height are linked.
Warm roof or cold roof?
Roof designers talk about warm and cold roofs. In a warm roof, the insulation sits at the rafters and the whole roof space is part of the warm zone. In a cold roof, a ventilated gap sits above the insulation.
The choice affects ventilation and condensation. A cold roof keeps air moving above the insulation, while a warm roof needs a careful vapour design to avoid damp inside the build-up.
Your engineer and builder will pick the system for your roof. The detail at the eaves, the ridge and any dormer cheeks needs most care, because gaps there let heat out and let damp in.
Ventilation and condensation
The converted loft must be properly ventilated, and condensation in the roof space controlled. Approved Document F covers ventilation. A poor design can trap moist air in the roof timbers.
Rooms with steam need extra care, such as a bathroom. An extractor fan helps, but the roof build-up must also handle moisture. Our page on loft conversions with an en-suite covers this in more detail.
Windows matter as well. Roof windows with trickle vents give background air flow, and they also help the loft cool down on warm days. Similarly, shading on the sunny side cuts summer heat.
Sound insulation
Sound insulation sits beside thermal insulation in the rules. The new floor needs reasonable sound insulation from the rooms below, because otherwise footsteps carry through the ceiling.
A typical floor build-up uses mineral wool between the joists and a layer of board below. The aim is to slow the sound before it reaches the room underneath. Your designer will draw the layers, so you can see how they fit.
Rain noise on the roof can be a worry in a loft too. Dense insulation and the roof covering help a lot. Still, windows in the slope will still let some sound in.
Planning the build-up with your designer
Good insulation starts at the design stage. Your designer chooses the method, checks the head height and draws the layers. Because the layers add thickness, they must be allowed for in the floor plan.
Ask the designer to show a section drawing of the roof. It reveals how each layer fits at the ridge, the eaves and the windows. In addition, it lets you spot any clash with head height before the build starts.
Inspections and certificates
Building control inspects insulation before it is covered. Take photos of each layer, since the plasterboard hides the work. The inspector may also ask to see the product details.
At the end, you receive the certificates for the work. A buyer’s solicitor may ask for them when you sell, because they prove the work met the rules. Without approval, you will not have the certificates you may need.
Insulation work has its place in the build programme. Our guide to how long a loft conversion takes shows where it falls. It usually comes after the roof is weathertight and before plastering.
Insulation near you
The insulation rules follow the national standard, yet councils and nations vary. Read about loft conversions in Wakefield, loft conversions in Maidstone, loft conversions in Northampton and loft conversions in Swansea. Swansea is in Wales, which has its own Building Regulations.
Next step
If you want a warm, quiet and dry loft, plan the insulation with the design. Tell us about your home through the contact form. We will check the roof, the head height and the build-up, then suggest a design.