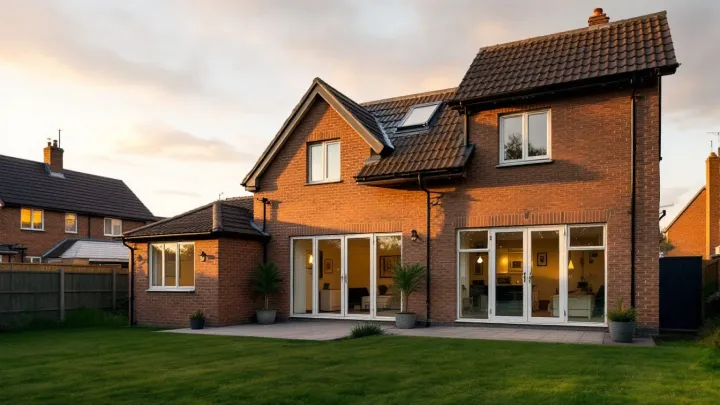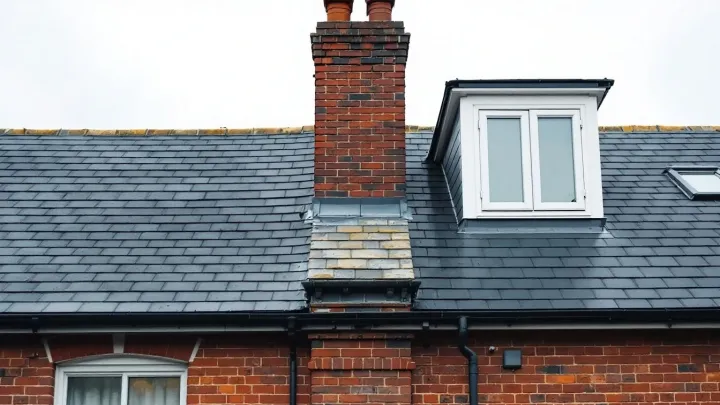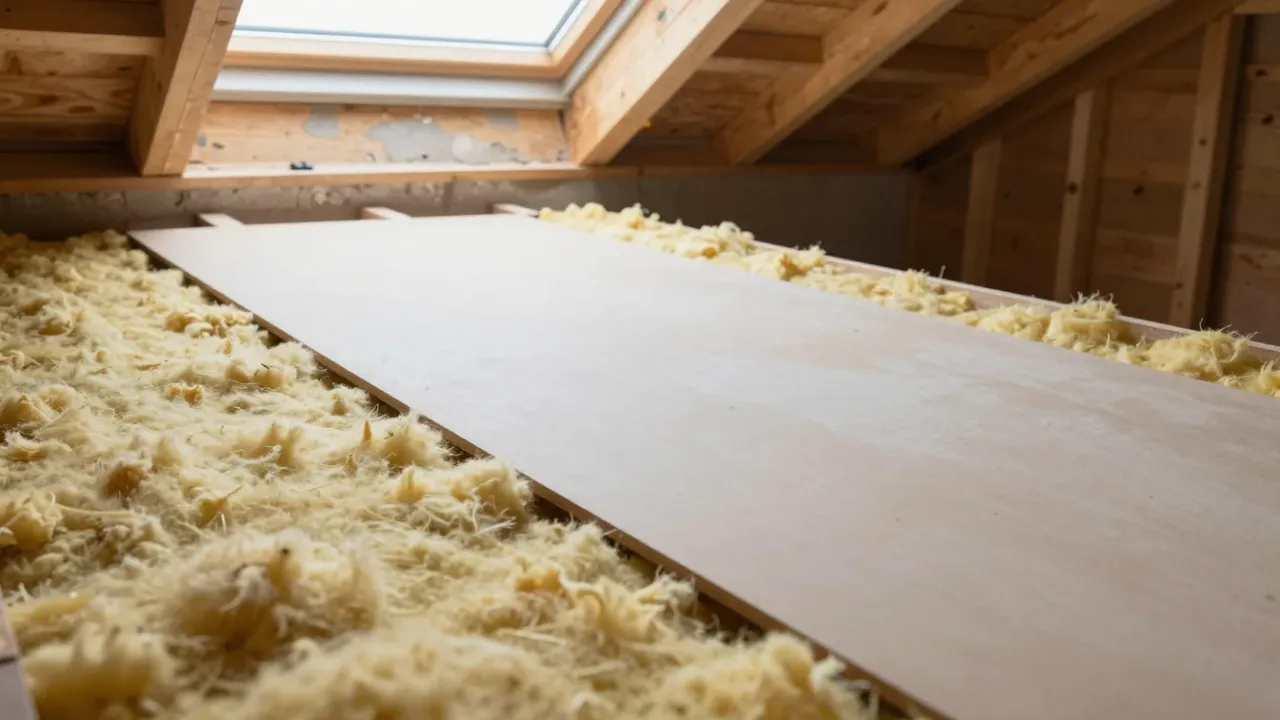
A loft conversion in Watford can add a bedroom and bathroom without a move. Nationwide said in October 2025 that a loft conversion with a large double bedroom and bathroom can add as much as 24% to the value of a three-bedroom house. Costs typically run from £25,000 to £85,000 or more, depending on the roof type.
Loft conversions in Watford: what the value really depends on
Value is not automatic, because the result depends on the design. The Nationwide figure assumed an extra 28 m², including a large bedroom and a bathroom. It used data from October 2024 to September 2025. Therefore, a small loft with no bathroom will add less.
The same economist noted that a 10% rise in floor space, all things equal, adds 5% to the price. That is a useful rule of thumb. Our guide on whether a loft conversion adds value explains the figures in full.
Which type suits a Watford home
Before you pick, read our overview of loft conversions. It shows how each type compares. Specifically, look at head height, roof shape and budget. These three points narrow the choice quickly.
Roof shape decides the design. A roof-light conversion keeps the roof as it is, and it typically costs £25,000–£40,000. A dormer typically costs £45,000–£65,000 and adds head height at the back. Because most owners want a double bedroom, a dormer is a common choice.
A hip-to-gable conversion suits a house with a sloping side roof. It typically costs £55,000–£70,000 and takes typically 10–14 weeks on site. A hip-to-gable on a detached or semi-detached house can fall within permitted development if it meets the volume and other limits. Our page on hip-to-gable loft conversions shows how the roof changes.
Planning in Watford
Watford Borough Council is the local planning authority. England’s permitted development rules allow up to 40 cubic metres for a terraced house and 50 cubic metres for any other house. Nothing may rise above the highest part of the existing roof. Front dormers need planning permission.
However, the council lists 10 conservation areas, including Nascot, Estcourt and Oxhey. Permitted development does not apply in a conservation area. A council can also add an Article 4 direction. Check your address first, then decide how to proceed.
Stairs and structure
The staircase is often the hardest part. Stairs have a maximum pitch of 42°, with 2.0 m headroom as standard. Where space is tight, a loft conversion may have 1.9 m of headroom at the centre of the stair, reducing to 1.8 m at the side. Therefore, the stair position can shape the whole plan.
New floor joists and steel beams are normally designed by a structural engineer. The old ceiling joists were not built to carry a floor. Our page on staircase and structural design explains how both parts work together.
Shared walls
Many Watford homes are semis or terraces, so shared walls are common. Cutting into a party wall to take the bearing of a beam is work the Party Wall etc. Act 1996 covers. You serve a party structure notice at least two months before the planned start.
The neighbour has 14 days to respond, and no reply within 14 days counts as a dispute. Both owners can agree on one surveyor, or each can appoint their own. However, you should still tell your neighbour first. Our guide to the party wall agreement sets out the steps.
Building Regulations and fire safety
Building Regulations approval is needed whether or not you need planning permission. When a loft adds a storey to a two-storey house, the stair and landing become a protected escape route. This means fire-resisting doors and partitions. In addition, the new floor needs at least 30 minutes of fire resistance.
A new habitable room also needs a mains-operated smoke alarm system with battery or capacitor back-up. For example, your designer should show alarm positions on the drawings. The work is inspected before a completion certificate is issued.
Timing and fees
Design and approvals typically take 2–4 months. From first enquiry to a finished loft, allow typically 4–9 months. Fees add to the build price. Typically, drawings cost £1,500–£4,000 and a structural engineer costs £750–£2,500.
Nearby areas we cover
If you are comparing areas, see our pages on loft conversions in London, loft conversions in Reading and loft conversions in Cambridge. London has many boroughs, each with its own planning authority. Watford sits outside that system.
Plan your Watford loft
Tell us about your home, your budget and the room you want. We will help you pick a design that suits your roof. Send your details through our contact form to begin.