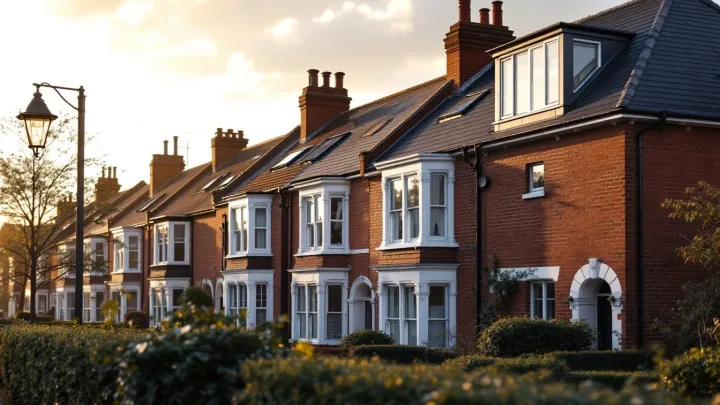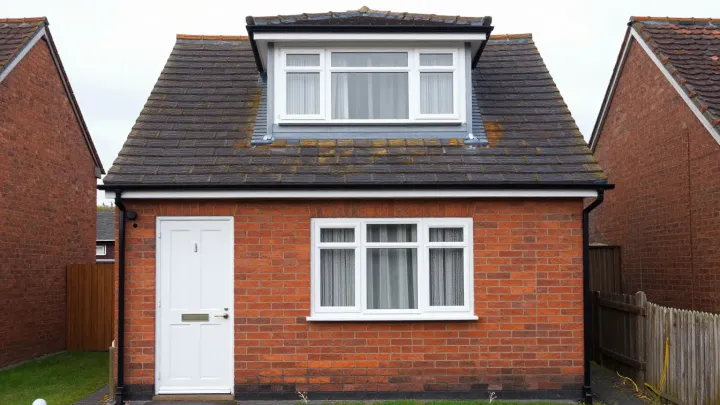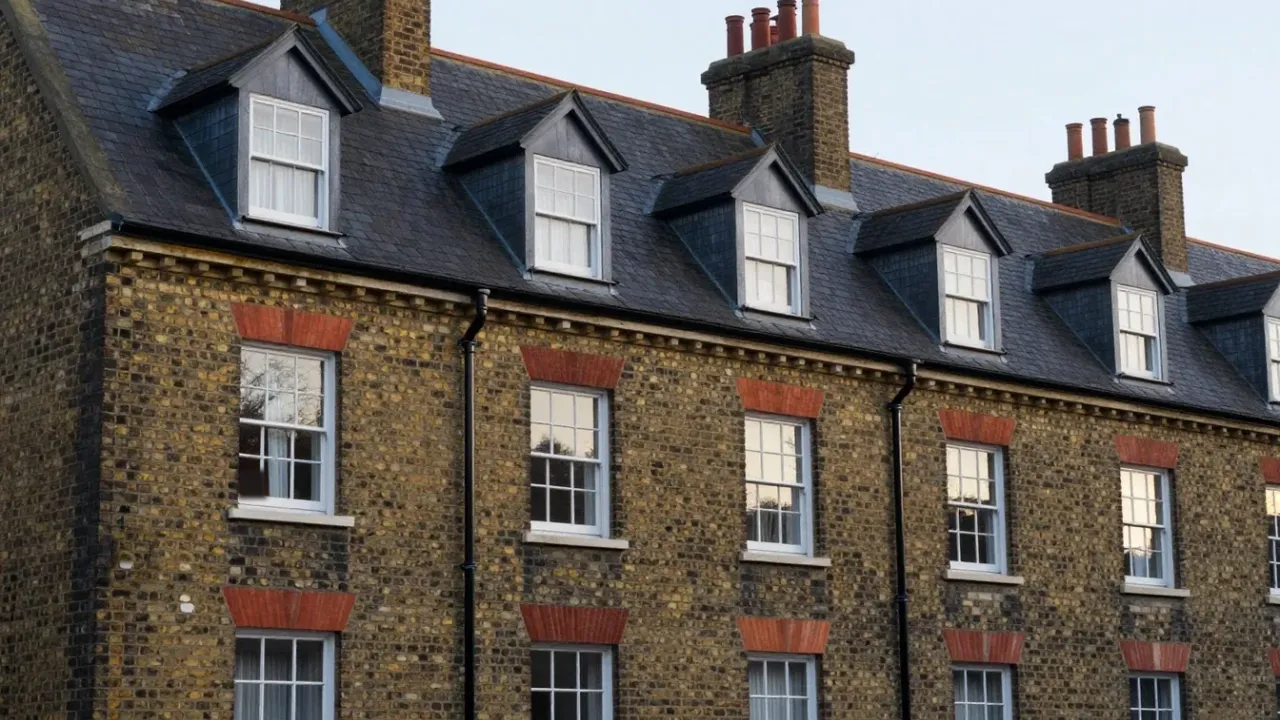
A loft conversion in York gives a growing household extra rooms without a move. Planning is the first hurdle, because the city has a lot of protected land. This guide shows how to check your address, which roof suits and what to budget.
Loft conversions in York: start with the map
The 2021 Census counted around 202,800 usual residents in York, according to the Office for National Statistics. The rise since 2011 was 2.4%, which is slower than England as a whole. Even so, family homes stay in demand, so a loft is a popular way to gain room.
City of York Council is the local planning authority. It lists 35 conservation areas across the city. The central one is the York Central Historic Core Conservation Area, which the council calls one of the largest and most complex in England. It has 24 character areas.
Permitted development does not apply in a conservation area. If your street is inside one, you need planning permission for roof work. Also, a council can remove rights with an Article 4 direction, so check before you pay for drawings.
Planning permission for York homes
Outside those areas, many houses can use permitted development. The limit is up to 40 cubic metres for a terraced house and 50 cubic metres for any other house. Nothing may rise above the highest part of the old roof. Front slopes are off limits, because nothing may stick out past the roof plane facing the road.
Read our guide to planning permission for a loft conversion for the full list of limits. Most owners then choose between permitted development and a full application. For example, a householder application costs £548 in England from 1 April 2026. Councils aim to decide within 8 weeks of validation.
Older houses and tight roofs
Terraced houses often have narrow stairs and shared walls. Our guide to the Victorian terrace loft conversion explains how to handle each of these. A shared wall brings the Party Wall etc. Act 1996 into play.
Cutting into a party wall to take a beam is work the Act covers. You must serve notice at least two months before the planned start. The neighbour has 14 days to reply, and no reply counts as a dispute.
When a hip-to-gable makes sense
Many semi-detached houses have a roof that slopes away on one side. A hip-to-gable conversion squares off that slope into a flat wall. The result is a much bigger floor and more headroom. Our hip-to-gable loft conversion page explains the work in detail.
Typically it costs £55,000–£70,000, so it sits above a dormer. It also takes longer, at typically 10–14 weeks on site. However, a hip-to-gable on a detached or semi-detached house can fall within permitted development if it meets the volume and other limits.
Why pay more? Because you gain space where the old roof wasted it.
Getting the stair right
A stair needs floor space on the level below, so it affects both floors. A normal stair has a maximum pitch of 42° and 2.0 m of headroom. In a loft you may get 1.9 m at the centre, falling to 1.8 m at the side.
Beams must carry the new floor, so an engineer normally designs them. Our staircase and structural design service shows how the stair opening and the steel fit together. Allow roughly £750–£2,500 for the engineer, although fees vary.
Building Regulations and fire safety
Every loft needs Building Regulations approval. You may use the council or a private registered approver. They inspect the work before a certificate is issued. Without approval, you lack the papers a buyer may ask for later.
When a loft adds a storey to a two-storey house, the stair and landing become a protected escape route. Fire doors are needed, and the new floor must resist fire for at least 30 minutes. Mains smoke alarms with back-up are also required. The approval fee is typically £600–£1,500.
Time and cost overall
From first enquiry to a finished loft, allow typically 4–9 months. Design and approvals take typically 2–4 months of that. Cost guides show roughly £1,250–£2,500 per m², though no verified York figure exists.
See our overview of loft conversions for every roof type side by side. Compare it with your head height first. A loft generally needs about 2.2 metres.
Nearby places
If you are comparing areas, see our pages on loft conversions in Leeds, loft conversions in Wakefield and loft conversions in Newcastle upon Tyne.
Ready to plan your York loft?
Check the conservation area map, measure the head height and think about where the stair could go. Then describe the house through our enquiry form. We will arrange the next step.