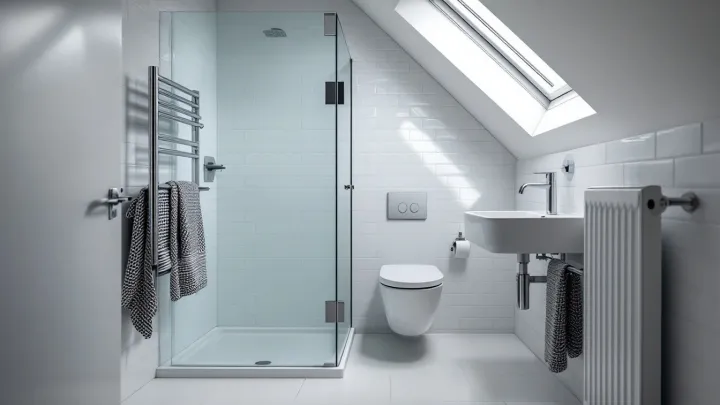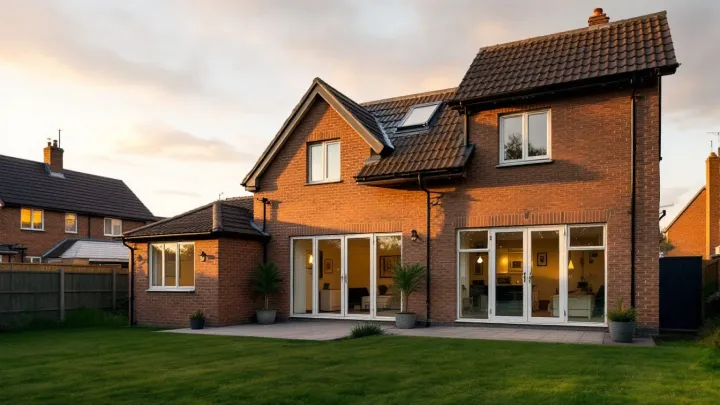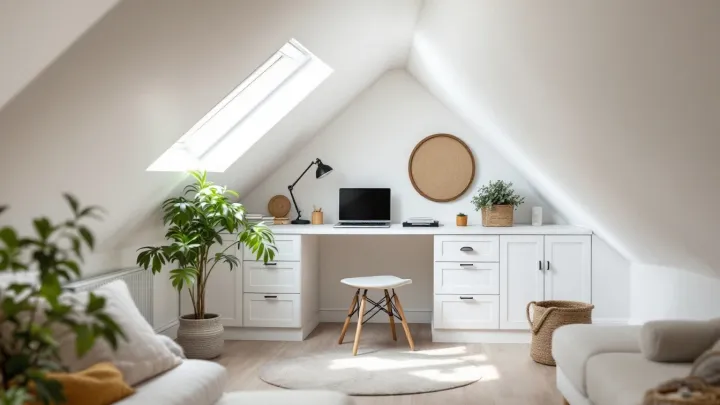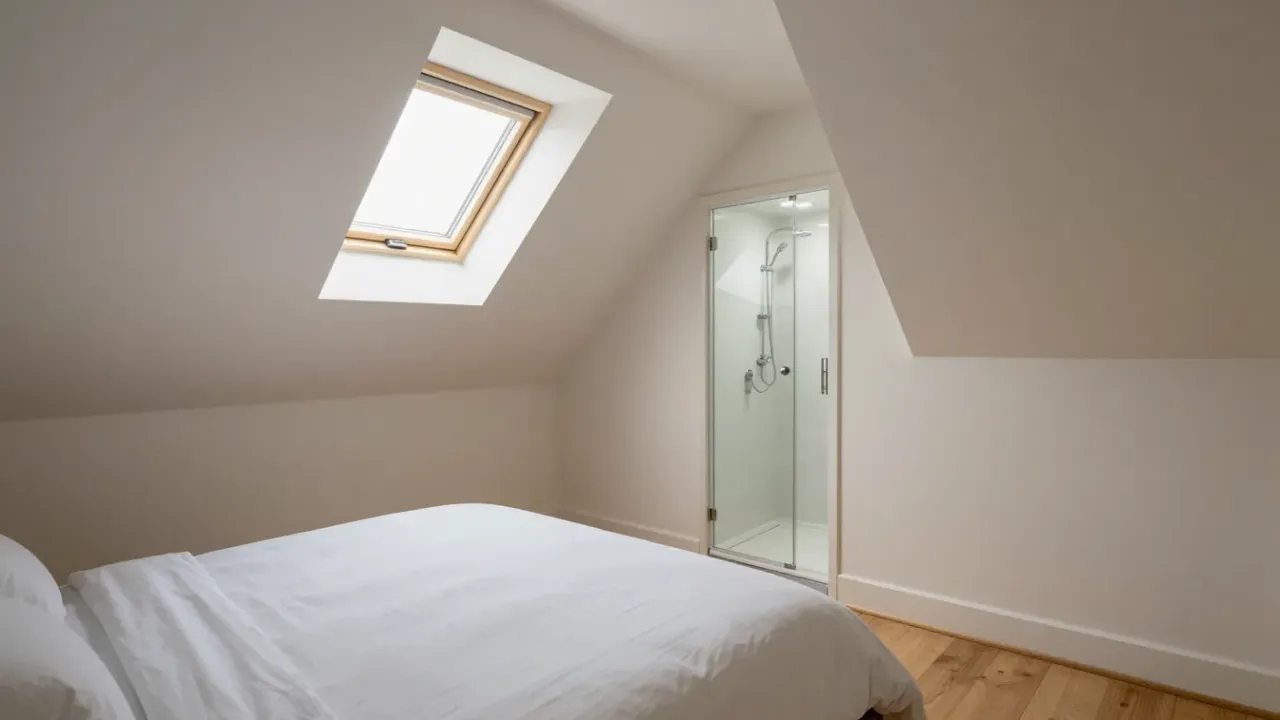
A loft conversion with an en-suite gives you a private bedroom suite in the roof, and the plumbing is the part that needs the most planning. Adding an en-suite typically adds £5,000–£10,000, and more if you need a new soil stack. The choice of waste route is the biggest variable.
Why add an en-suite to a loft?
A loft bedroom sits a floor above the main bathroom. Without an en-suite, every night trip means a walk down the stairs. An en-suite removes that and frees the family bathroom in the morning.
It also changes how the room works. A loft with a bedroom and bathroom can serve as a guest suite, a teenager’s retreat or a main bedroom, so it stays useful as your family changes. That flexibility is part of the appeal.
There is a value case too, although results vary. Our guide on whether a loft conversion adds value looks at the evidence. It helps you judge whether the extra spend is worth it for your street.
What an en-suite typically costs
An en-suite typically adds £5,000–£10,000 to the loft conversion. If you need a new soil stack, the figure rises, and one guide puts it at £10,000–£15,000 or more. Your choice of fittings and tiles matters as well.
The biggest variable is waste. Using an existing stack is cheapest, while a new external stack costs more. A macerator sits between the two, although it brings its own trade-offs.
For example, the loft conversion itself is typically £25,000–£40,000 for a roof-light job and typically £45,000–£65,000 for a dormer. A mansard is typically £65,000–£85,000. Add the en-suite to the type you choose.
The waste question
Waste is the main design issue because water must flow away by gravity. The route therefore matters. There are three options.
- Existing soil stack: the loft bathroom connects to the stack already in the house. It is the cheapest option if the stack is close.
- New external stack: a new pipe runs down the outside wall. It costs more and changes the look of the house.
- Macerator: a small pump grinds waste and pushes it through a narrow pipe. It gives layout freedom, but it needs power and care.
Which one suits you depends on the position of the bathroom. Putting the en-suite above an existing bathroom or kitchen often shortens the run, because the pipes are already close. Our ideas on loft en-suite layouts show how placement affects the waste route.
Planning and the soil pipe
An external pipe can raise planning questions. In England, for example, the main loft conversion rights say there must be no new or altered chimney, flue or soil and vent pipe under that class. Flues and soil pipes may be allowed under a different class, Class G.
Because the rules turn on the detail, ask your council first. A Lawful Development Certificate gives written proof, and it costs £274 in England from 1 April 2026. These rights exclude conservation areas and flats.
Wales, Scotland and Northern Ireland have their own rules. In Scotland, for example, you need a building warrant instead of Building Regulations approval. The local council will confirm the detail.
Layout and head height
An en-suite needs full height where you stand. A loft generally needs about 2.2 metres from the top of the floor joists to the underside of the ridge. Place the shower where that height exists.
The sloping edges suit other uses. The toilet can sit under a lower ceiling, and storage can use the eaves. Still, check each position before you commit, because a toilet needs room to sit.
A small room can still work. Compact showers, wall-hung toilets and slim basins save space. See our guide to small loft conversion ideas for layouts that suit tight lofts.
Building Regulations for a loft bathroom
A loft conversion needs Building Regulations approval, whether or not you need planning permission. A bathroom adds extra checks. For example, a competent person must design, install, inspect and test the electrics, and then certify them.
Ventilation is vital. The converted loft must have proper ventilation, and you must control condensation in the roof space. A bathroom makes steam, so you need an extractor and a well-detailed roof.
The structure matters too. A shower tray, bath and tiles add weight, and a structural engineer normally designs the floor. The old ceiling joists did not carry a floor, let alone a full bathroom. In addition, the new floor needs reasonable sound insulation from the rooms below.
Water and heating
Before you commit, check your hot-water system. An extra shower can strain a small boiler or a low-pressure supply, so a plumber should test the flow. They can then advise on any upgrade.
Heating the loft needs thought as well. Radiators or underfloor heating can serve the room, and a heated towel rail keeps the bathroom dry. The aim is a comfortable room in winter, without overloading the system.
How the project runs
The en-suite follows the same path as the rest of the loft. Survey, design and approvals come first, and they typically take 2–4 months. However, from first enquiry to a finished loft, expect typically 4–9 months.
On site, the plumber fits the pipes before the builder closes the walls. Tiling and fitting come at the end. Building control inspects the work, and you receive the certificates when it finishes.
If you share a wall with a neighbour, the Party Wall etc. Act 1996 may apply. The Act covers cutting into a party wall to take the bearing of a beam. In that case, serve a party structure notice at least two months before the planned start.
Loft en-suites near you
Plumbing rules are national, yet councils differ. Read about loft conversions in Reading, loft conversions in Guildford and loft conversions in Watford. Each page names the local council and the usual planning route.
Next step
If you want a loft suite, tell us about your home through the contact form. We will check the head height, the waste route and the planning position, then suggest a layout.