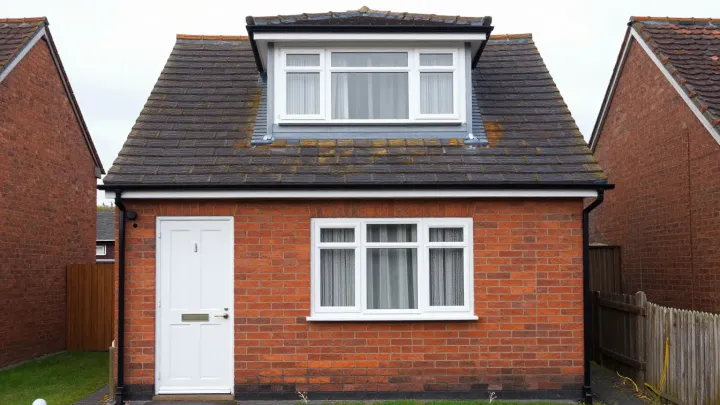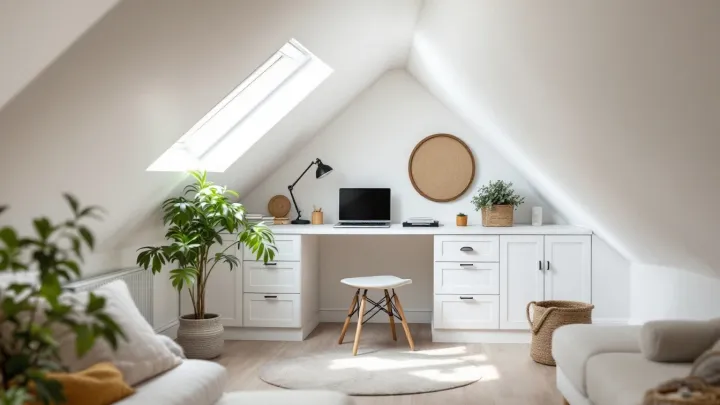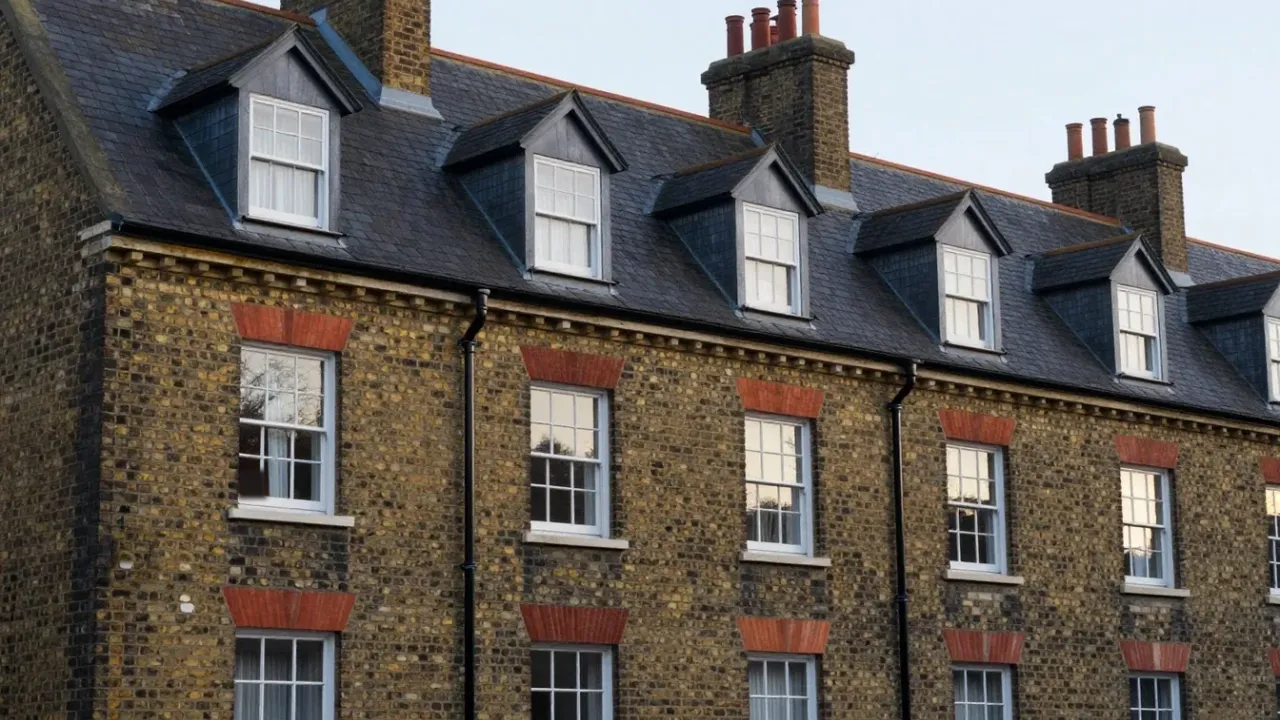
A loft conversion in Cardiff turns spare roof space into a bedroom, office or bathroom without a move. Wales has its own planning and Building Regulations guidance, so English advice does not always apply. This guide covers the Welsh rules, likely costs and the roof types that suit Cardiff homes.
Loft conversions in Cardiff: the local picture
The 2021 Census counted around 362,300 usual residents in the Cardiff local authority area, according to the Office for National Statistics. Many of those households want more room. Because moving is costly, the loft is often the easiest place to grow.
Cardiff Council is the local planning authority. It decides planning applications and holds the records of any limits on your street. For example, the council’s own documents describe Cathedral Road as a late Victorian street with smaller terraced villas nearby. Roofs on homes like these may have useful height.
Cardiff also has 27 conservation areas, according to the council. They range from villages such as St Fagans to Edwardian suburbs. If your home sits in one, permitted development does not apply. As a result, you would need a full planning application.
Planning permission in Wales
Welsh Government guidance sets limits that look much like England’s. A roof extension can be permitted development if it adds under 40 m³ to a terraced house or under 50 m³ to any other house. Nothing may rise above the highest part of the existing roof. Nothing may stick out beyond the roof plane on the main front elevation.
The new work must also sit 20 cm back from the eaves, except for a hip-to-gable conversion. However, none of this applies in conservation areas, National Parks, AONB or World Heritage Sites. Side windows within 10.5 m of a boundary must be obscure-glazed or non-opening. Use this Welsh figure, since the English side-window rule is different.
Our guide to planning permission for a loft conversion explains the general principles. For Cardiff, confirm the detail with the council before you commit. A mistake at this stage costs a lot to fix later.
Building Regulations still apply
Every Welsh loft conversion needs Building Regulations approval. It covers structure, stability, escape from fire, stairs and sound insulation. This holds even when you need no planning permission. Without it, you may lack the certificates a buyer will ask for when you sell.
A structural engineer normally designs the new floor joists and steel beams, because the old ceiling joists were not built to carry a floor. The stair also needs thought early. For example, a normal stair needs space on the floor below, and that often sets the layout. Wales has its own Approved Documents, so ask Cardiff Council’s building control team to confirm the detail.
Which roof type suits a Cardiff home?
The right type depends on your roof shape and head height. A loft generally needs about 2.2 metres of head height, measured from the top of the floor joists to the underside of the ridge. Our guide to loft conversions compares every option.
A mansard reshapes a roof slope into a near-vertical wall. A mansard loft conversion is usually the dearest type, at typically £65,000–£85,000, and more on complex or high-specification jobs. It usually needs planning permission. Yet it gives the most floor area, so it suits a low roof.
Bungalows need a different approach, because the roof often needs structural change. A bungalow loft conversion typically costs £45,000–£80,000 depending on the roof and layout. Allow roughly 8–14 weeks on site, although that depends on the roof work. The stair route is usually the hardest design task.
Small lofts and tight budgets
Not every loft is generous. Terrace roofs can be narrow, and a chimney breast may take up floor space. Our small loft conversion ideas show how built-in storage and roof lights make a modest room feel larger.
A roof-light conversion is the lightest option. It is typically £25,000–£40,000 and typically takes 6–8 weeks on site. However, it only works where the roof already has enough height. If it does not, a dormer adds headroom and floor area.
What to expect from start to finish
Design and approvals typically take 2–4 months before building starts. In total, expect typically 4–9 months from first enquiry to a finished loft. Ask Cardiff Council for its current decision times, since they change.
Fees come on top of the build. For example, drawings typically cost £1,500–£4,000 and a structural engineer £750–£2,500. Building Regulations fees are typically £600–£1,500.
If you share a wall with a neighbour, the Party Wall etc. Act 1996 applies in Wales. A party wall surveyor typically costs £1,000–£2,500 or more. Notice must go out at least two months before the planned start.
Compare nearby options
Rules and prices vary by area, so check each council’s own pages. If you are weighing options across the Severn, see our pages on loft conversions in Swansea and loft conversions in Bristol.
Start with a clear brief
Before you ask for prices, decide what the room is for. A bedroom needs a window, a stair and escape from fire. A bathroom needs a waste route, which affects cost. Measure your head height too, because it drives every other choice.
Then use our enquiry form to describe the house, the roof and what you want to build. We will arrange the next step for your Cardiff home.