Loft conversions in Manchester work best when you match the design to the roof you have. The city has terraced streets and semi-detached suburbs, and each one suits a different plan. This page covers what to check, how planning works and which types usually fit.
Manchester homes and what they mean for your loft
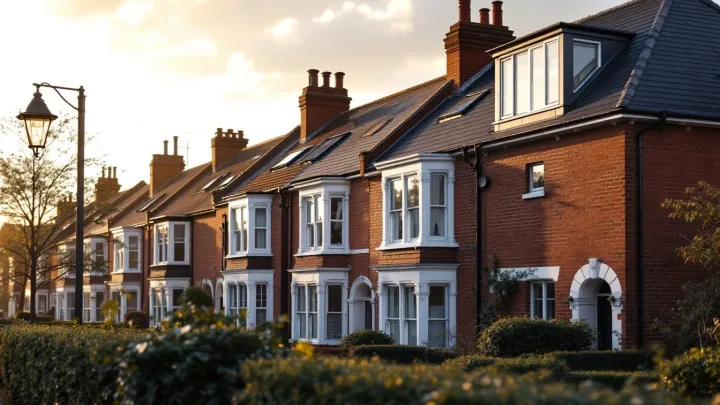
Manchester includes whole districts of terraces. In Rusholme, for example, builders laid out grid-iron streets of terraced houses after Victoria Park was planned, according to the city council’s conservation area pages. Roofs like these are often long and fairly shallow. That helps a rear dormer, but the stair position needs care.
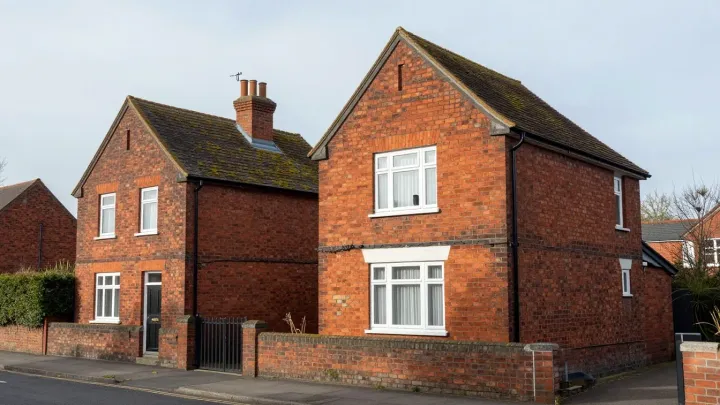
Semi-detached houses are different. Many have a sloping side roof and more floor space. Because of that, owners often compare a dormer with a hip-to-gable design. Our guide to dormer and hip-to-gable loft conversions sets out the trade-offs.
If your house is Victorian or Edwardian, read about loft conversions in Victorian and Edwardian homes. It covers chimney breasts, shared walls and ceiling heights. These details change the design more than most owners expect.
Planning for a loft conversion in Manchester
Manchester City Council decides planning applications in the city. Many house loft conversions fit permitted development. The limit is up to 40 cubic metres for a terraced house and 50 cubic metres for any other house, counting any earlier roof enlargement. No part of the house may be higher than the highest part of the existing roof.
However, permitted development does not apply in conservation areas. The council has designated several, including Victoria Park and the Wilbraham Road and Edge Lane area in Chorlton. A council can also remove these rights with an Article 4 direction. So check with the council before you rely on the national rules.
Front dormers need planning permission. Nothing may extend beyond the roof plane on the principal elevation that fronts a highway. A householder application costs £548 in England from 1 April 2026. Councils aim to decide within 8 weeks of validation.
Building Regulations in Manchester
A loft conversion needs Building Regulations approval, whether or not planning permission is needed. You can use the council’s building control or a private registered approver. Inspectors check the work, and a completion certificate follows.
A structural engineer normally designs the new floor and any steel beams. The old ceiling joists were not built to carry a floor. Stairs have a maximum pitch of 42°, with 2.0 m headroom as standard. A new habitable room above the ground storey also needs a mains-operated smoke alarm system with battery or capacitor back-up.
Which conversion suits a Manchester home
Choose by roof shape and by how much space you need.
- Hip-to-gable: gives extra width on a semi or end terrace. See our hip-to-gable loft conversion page. Guide prices are typically £55,000–£70,000.
- Rear dormer: suits terraces with a long back slope. Guide prices are typically £45,000–£65,000.
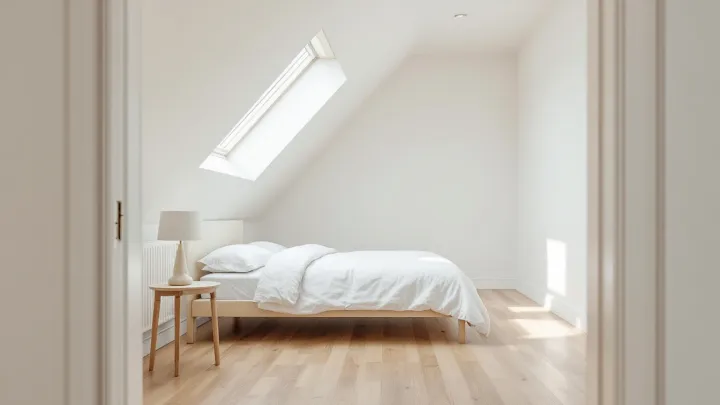
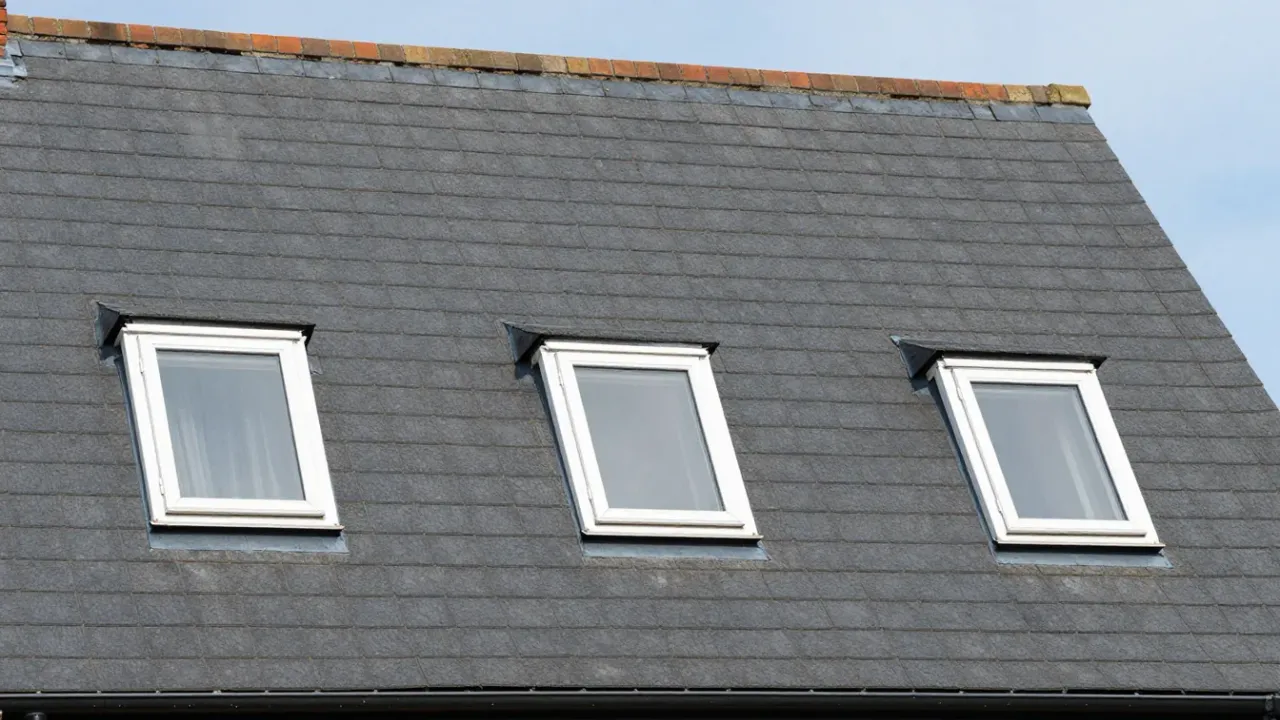
- Roof-light: the least disruptive option when height is already good.
A loft generally needs about 2.2 metres of head height. Measure from the top of the floor joists to the underside of the ridge. Our overview of loft conversions across the UK compares all the options.
Adding a bathroom
Many owners want a bedroom plus a bathroom. Waste is the biggest variable, because the route to the existing stack decides the cost. Read our page on a loft conversion with an en-suite before you fix the layout. Plan the bathroom first, since it drives the stair and the floor plan.
How a Manchester project runs
Design and approvals typically take 2–4 months. On site, a hip-to-gable typically takes 10–14 weeks and a dormer typically 6–10 weeks. Overall, expect typically 4–9 months from first enquiry to a finished loft.
If you share a wall with a neighbour, you may also need party wall notices. These go out at least two months before the planned start. Paying for it all needs a plan too, so see how to pay for a loft conversion.
Simple checks before you start
You can learn a lot from your own loft. Climb up with a tape and a torch. Measure from the top of the joists to the underside of the ridge.
Look at the chimney and the party wall too. A chimney breast can block a new floor, yet it can also be removed with the right support. Still, that decision belongs to an engineer, not to a builder on the day.
Think about the stair as well. It needs a landing space on the floor below, and that often means losing part of a bedroom. While that feels like a loss, the extra room above usually makes up for it.
Start your Manchester loft project
Tell us your house type and your street. Say how many rooms you want. We will explain which design looks most workable. Send your details through our contact form to get started.