Building regulations for a loft conversion are not optional. A loft conversion needs Building Regulations approval, whether or not planning permission is needed. The rules cover structure, fire escape, stairs, insulation, sound, ventilation and electrics, and an inspector checks the work as it goes.
What the regulations cover
However, in England the rules are split into numbered parts. Each part has its own guidance document. A loft conversion touches several of them. Wales has its own guidance, so the detail below applies to England unless it says otherwise.
Think of the rules as a safety check for a new floor of living space. Nobody built the loft to live in, so nearly every part needs an upgrade. The sections below take the main parts in turn.
Structure (Part A)
The old ceiling joists in a typical loft cannot carry a floor. A structural engineer normally designs the new floor joists, roof members and steel beams. This is normal practice rather than a numbered rule, yet building control will expect calculations.
The engineer sizes each beam and checks where its load lands. For example, a beam may need a solid bearing at the end of a wall. Our staircase and structural design service shows how we handle the engineering.
Fire safety (Part B)
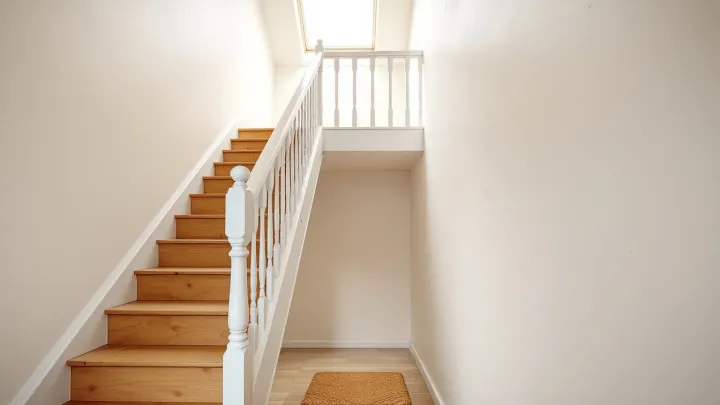
In particular, fire safety is the biggest change you will see inside the house. When a loft adds a storey to a two-storey house, the stair and landing become a protected escape route. That needs fire-resisting doors (minimum E 20) and partitions (minimum REI 30). The new floor also needs at least 30 minutes’ fire resistance (REI 30).
For example, some layouts can use another route. Sprinklers in open-plan areas can work, with a fire-resisting partition and a door giving access to a first-storey escape window. Your designer will pick the route that fits your plan.
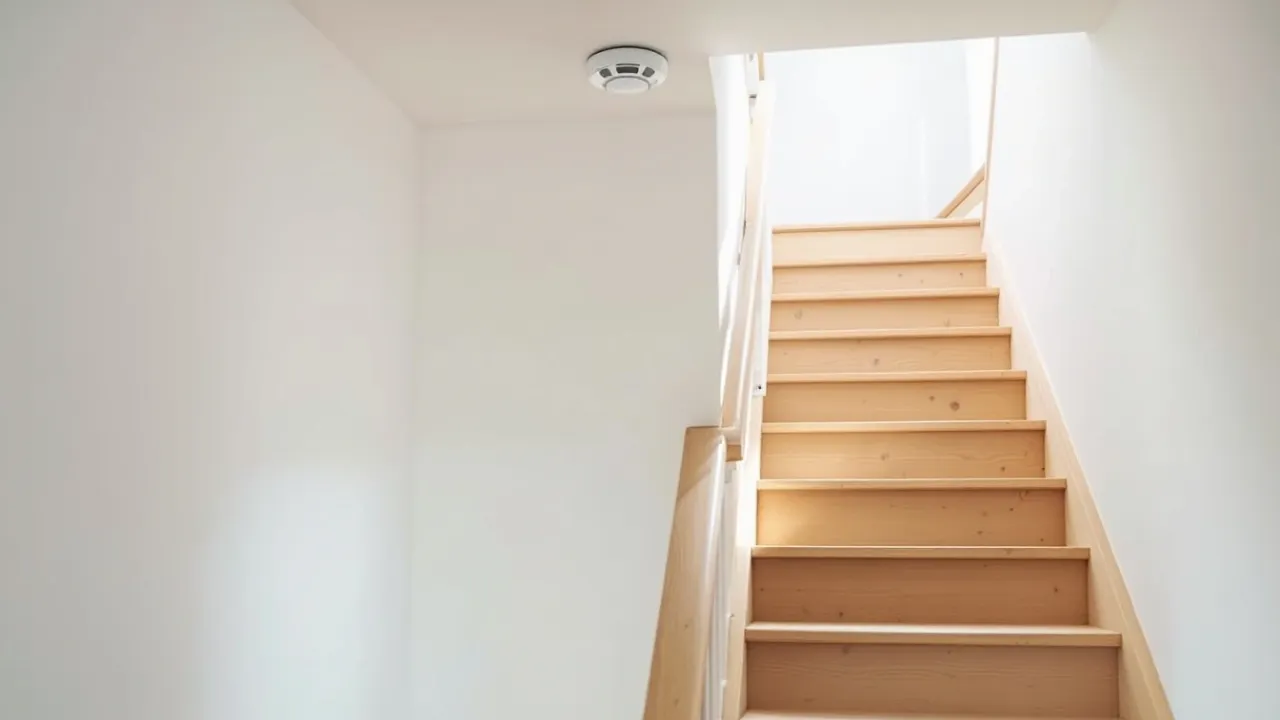
A new habitable room above the ground storey also needs a mains-operated smoke alarm system. The minimum is Grade D2 Category LD3 to BS 5839-6, with battery or capacitor back-up.
Stairs and headroom (Part K)
As a result, stairs have a maximum pitch of 42°, with 2.0 m of headroom as standard. Loft space is tight, so there is a relaxation. A loft conversion may have 1.9 m of headroom at the centre of the stair width, reducing to 1.8 m at the side.
Meanwhile, space-saver stairs suit tight cases only. The rules permit an alternating-tread stair only in a loft conversion. It must serve one habitable room, and only where a normal stair will not fit. A bathroom or WC can be added, but not as the only WC in the home.
These limits shape the whole layout. Our guide to loft conversion staircase ideas and rules shows how. First, though, check that your roof has the height. Our guide to loft suitability and head height explains how.
Energy, sound and ventilation
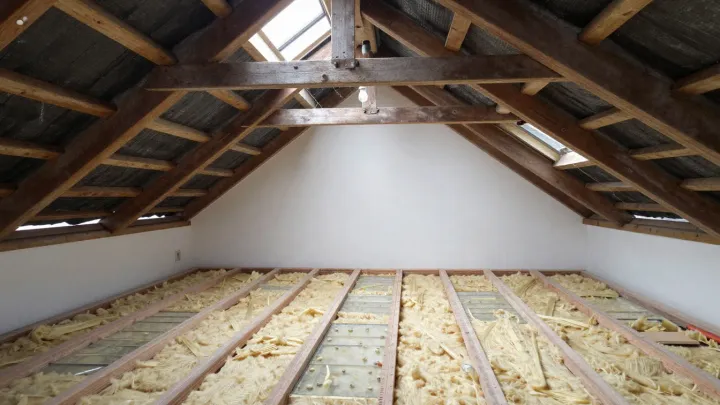
Part L covers insulation. For the roof, the guidance points to a U-value of about 0.16 W/m²K. A converted loft counts as a change to energy status, so the roof needs an upgrade.
Our article on loft conversion insulation requirements goes deeper, and our loft insulation service shows how it is fitted.
Part E covers sound. You need reasonable sound insulation between the new floor and the rooms below. In practice, that means acoustic insulation and a well-fixed floor build-up.
Ventilation comes under Part F. The converted loft must be properly ventilated, and condensation in the roof space controlled. A roof void that traps damp air can cause trouble years later.
Electrics (Part P)
A competent person must design, install, inspect and test electrical work, and certify it. New lights, sockets and any bathroom circuits all count. Keep every certificate safe, because a buyer’s solicitor may ask for them.
How approval works
In England you can use your local authority building control or a private registered building control approver. A full plans application is the usual route for a loft. The inspector visits at set stages, such as when the steel is in and before the floor is closed up.
An inspector checks the work before the council or approver issues a completion certificate. Without approval you will not have the certificates you may need when you sell your home. Fees are typically £600–£1,500 for Building Regulations, as set out in our loft conversion cost guide.
A simple order of work
The steps run in a clear order. First, you measure the loft and check the height. Next, a designer draws the plan and an engineer sizes the beams. Then you send the plans to building control.
Once the plans are in, the builder can start. Steel goes in first, then the floor, then the walls and roof. Electrics and insulation follow, and the stair goes in near the end. Because each stage is checked, nothing is hidden by the time you finish.
This order keeps the job calm. It also keeps costs in check, since changes are cheap on paper and dear on site.
What inspectors look for
Inspectors want proof, not promises. They check that the work on site matches the drawings. They also ask to see the engineer’s sizes for each beam.
Most visits happen at set stages. One comes when the steel is in, and another before the builder closes up the new floor. A last visit covers the finished stair, doors and alarms. Therefore your builder should call for each visit in good time.
If something does not match, the inspector will say so on the day. Your builder then fixes it before moving on. Fixing a fault early costs far less than opening up a finished room.
Questions to ask your builder
A few plain questions help you stay in control. Who sends the plans to building control? Who books each inspection? Who keeps the certificates when the job ends?
Ask also how the fire plan works for your stairs. For example, will the new doors fit the existing hall? A good builder answers these questions in writing, because clear answers prevent arguments later.
Planning is a separate check
Building Regulations do not replace planning rules. Most loft conversions need the first check. Some also need the second. Our article on planning permission for a loft conversion says when you must apply.
We can help with both. See our planning and building regulations service for how we do it.
Rules outside England
Scotland and Northern Ireland have their own systems. Scotland uses a building warrant, while Northern Ireland uses its own Building Regulations from 2012.
Read our guide to loft conversions in Scotland for the first. Our guide to loft conversions in Northern Ireland covers the second.
Local teams add their own habits too. Housing shapes the work in each city. See loft conversions in Sheffield for one view. Our pages on loft conversions in Nottingham and loft conversions in Coventry give two more.
Getting it right first time
Most delays come from missing drawings or calculations. Gather the structural design, fire plan and stair layout before you apply. As a result, inspectors ask fewer questions and the build stays on programme.
Tell us about your house and the room you want, and we will arrange the design and approvals. Send your details through our contact form to begin.