Many loft conversions in England do not need planning permission, because they fall under permitted development if they meet set limits. Front dormers, large enlargements and homes in protected areas are the main exceptions. Check the rules for your house before you settle on a design.
When permitted development applies
Permitted development lets you build without a full application. The work must stay within national limits. In England these limits come from a government order, and roof extensions fall under Class B.
However, for a typical loft conversion, the main limits are these.
- Volume: up to 40 cubic metres for a terraced house and 50 cubic metres for any other house, counting any earlier roof enlargement.
- Height: no part of the house may be higher than the highest part of the existing roof.
- Front slope: nothing may extend beyond the plane of the roof slope on the principal elevation that fronts a highway, so front dormers need planning permission.
- Materials: materials of a similar appearance to the existing house.
- Eaves: at least 20 cm from the eaves, measured along the roof slope, so far as practicable.
In particular, the volume limit surprises many owners. A terraced house has a smaller allowance, so a big rear dormer can reach the cap fast. Our guide to the cost of a loft conversion shows why size matters to the budget too.
Other rules to check
For example, side windows have their own rule. They must be obscure-glazed, and non-opening unless the opening part is more than 1.7 m above the floor of the room. Verandas, balconies and raised platforms are not allowed. A new or altered chimney, flue or soil pipe is also ruled out under Class B.
As a result, roof lights are simpler. They may not stand more than 15 cm proud of the original roof slope. They also may not rise above the highest part of the original roof. For that reason, a roof-light conversion often stays within the rules even when the front slope is involved.
When you need planning permission
Some homes have no permitted development rights at all. The rights do not apply in conservation areas, National Parks, Areas of Outstanding Natural Beauty, World Heritage Sites or the Broads. They also do not apply to flats and maisonettes. Homes created by certain permitted-development changes of use are excluded as well.
A council can also remove rights in an area with an Article 4 direction. Therefore ask the local planning authority first. A short call to the planning team can save months of redesign.
Some conversion types sit near the line. A hip-to-gable conversion on a detached or semi-detached house can fall within permitted development if it meets the volume and other limits. A mansard usually needs planning permission. Our dormer loft conversion page explains how a rear dormer is usually kept within the rules.
A simple test helps. Ask whether the work stays at the back, under the ridge and within the volume. If all three answers are yes, you are probably within the rules. If not, talk to the council.
Get certainty with a Lawful Development Certificate
A Lawful Development Certificate is a formal note from the council that your plan is lawful. For proposed work it costs half the householder planning fee, which is £274 in England from 1 April 2026. The council decides within 8 weeks of validation.
The certificate is optional, yet it is useful. It gives you written proof if a buyer’s solicitor asks later. It also helps if a neighbour questions the work.
If you need full consent, the householder fee is £548 in England from 1 April 2026. Councils aim to decide householder applications within 8 weeks of validation. Government figures for April to June 2026 show 92% of householder decisions were made within 8 weeks or the agreed time.
Planning is not the only approval
Planning and building control are two separate checks. A loft conversion needs Building Regulations approval, whether or not planning permission is needed. Our guide to building regulations for a loft conversion has the detail.
You may also need to tell a neighbour. If you share a wall, the work can fall under the Party Wall Act. Read about party wall agreements for loft conversions before you fix the programme.
We handle each of these steps for you. Our planning and building regulations service explains how.
Period homes and local character
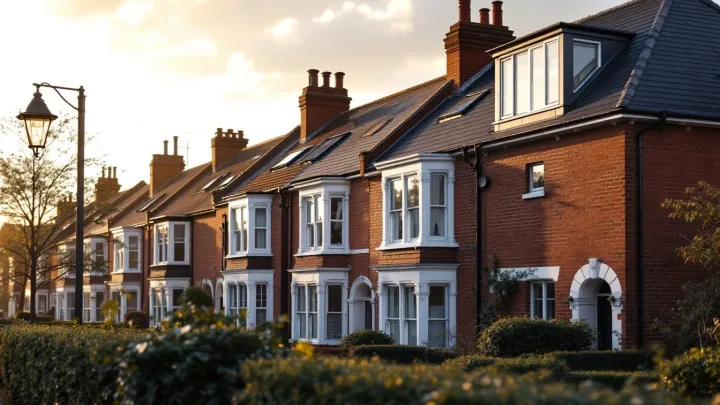
Older streets often carry extra rules. Many Victorian and Edwardian terraces sit in conservation areas. In those places, roof changes get close attention.
Councils also care how a dormer looks from the street. For example, they may ask for matching tiles or a set-back from the party wall. Clear drawings of the front and side make a decision easier. See our notes on Victorian and Edwardian loft conversions for more.
Rules outside England
Scotland, Wales and Northern Ireland each have their own system. The rules differ, so do not assume English limits apply. Our guide to loft conversions in Scotland and building warrants covers the Scottish route.
Northern Ireland has its own order and its own limits. We explain them in our guide to loft conversions in Northern Ireland. The detail is quite different from England.
Wales has similar limits to England. The Welsh Government gives under 40 m³ for a terraced house and under 50 m³ otherwise. However, the side-window rule differs, so do not copy the English figure. Read about loft conversions in Cardiff for a Welsh example.
How councils work in practice
Every council works a little differently. Some publish clear advice for roof extensions, while others lean on case officers. Read your council’s guidance before you finalise drawings.
Local pages show how this plays out. Our page on loft conversions in Leeds names the council and the common house types. The same goes for loft conversions in Oxford, where older homes shape the advice.
Swansea has its own council and its own mix of homes. Our page on loft conversions in Swansea covers it. For a wider view of the whole process, start with our overview of loft conversions.
Mistakes that cost time
A few errors come up again and again. Owners assume a neighbour’s loft is proof that theirs is fine. However, that loft may sit in a different area, or it may have gone through a full application. Always check your own address.
Another mistake is to count only the new dormer. The volume limit includes earlier roof work, so a past extension eats into your allowance. Ask your builder to add up the old and new volumes before you start.
A third mistake is to start work and hope. If the work needed permission and you did not get it, the council can ask you to undo it. That is stressful and dear, so it pays to ask first.
What to have ready
Good paperwork makes every step easier. Gather a few items before you speak to the council or a designer.
- A sketch or photos of the front, rear and sides of the roof
- Details of any earlier extensions or loft work
- Your address, so you can check for a conservation area or Article 4 direction
- A rough idea of the room you want and how you will reach it
With these in hand, an adviser can tell you quickly which route fits. It also stops you paying for drawings you cannot use. That saves money and time.
Your next steps
Start by checking whether your home is a house or a flat. Then find out if it sits in a protected area. After that, estimate the volume of the new roof space. If you are close to a limit, think about a Lawful Development Certificate.
Tell us about your property and we will help you work out which route suits it. Send your details through our contact form and we will take it from there.