There are four main loft conversion types: roof-light, dormer, hip-to-gable and mansard. The right one depends on your roof shape, your head height and your budget. A roof-light is cheapest, a dormer adds the most space for the money, and a mansard usually costs the most.
Roof-light (Velux) conversion
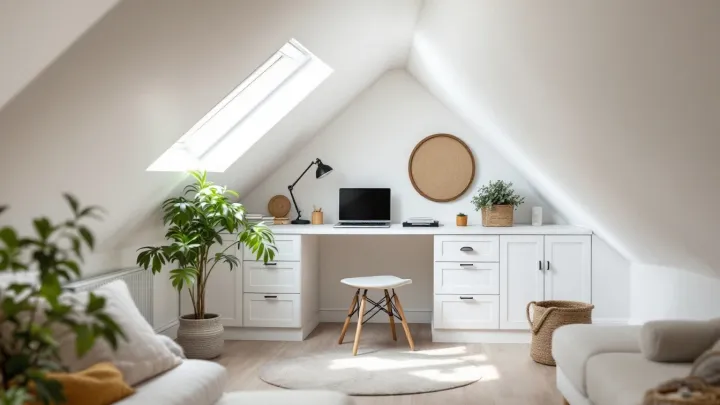
A roof-light conversion keeps the roof as it is. The builder adds a strong floor, a stair, insulation and windows set into the slope. Because the roof does not change, this is usually the quickest and cheapest route.
The catch is height. Your loft needs enough room to stand up in the middle. Guide prices are typically £25,000–£40,000, with typically 6–8 weeks on site. See our Velux and rooflight loft conversion page for how it works.
Dormer conversion
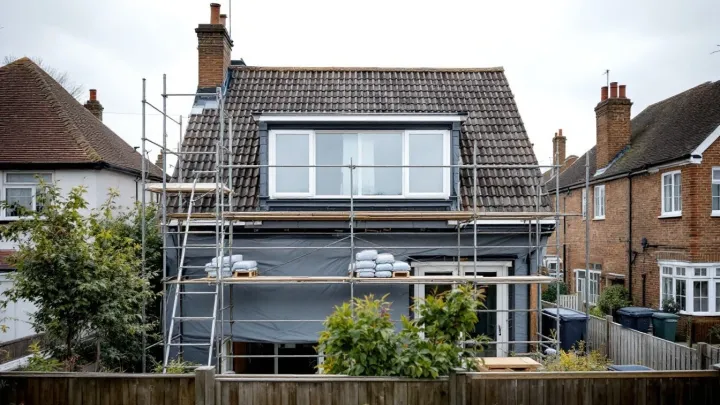
A dormer is a box that pushes out from the roof slope. It adds floor area and head height at the same time. For that reason, it suits many terraced and semi-detached homes.
Guide prices are typically £45,000–£65,000, with typically 6–10 weeks on site. Large or L-shaped dormers cost more. Our dormer loft conversion page covers the design choices.
A rear dormer often falls within permitted development. A front dormer needs planning permission. You can read more about the rules in our planning permission guide when you are ready.
Hip-to-gable conversion
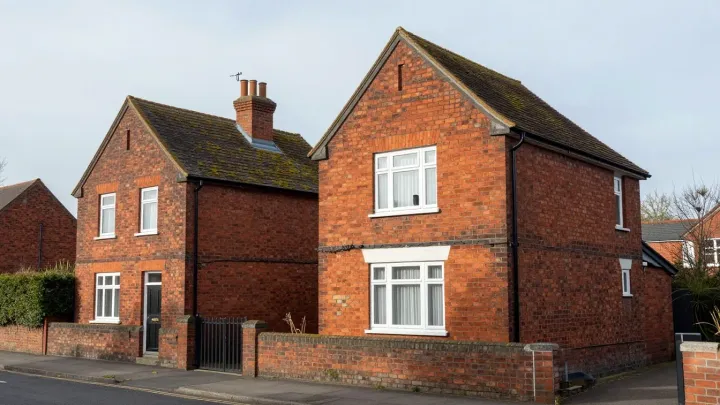
Many semi-detached and detached houses have a hipped roof, which slopes down on the side. A hip-to-gable conversion builds that slope up into a vertical wall. As a result, you gain space that a plain hipped roof would waste.
Guide prices are typically £55,000–£70,000, with typically 10–14 weeks on site. The job often pairs with a rear dormer for a full-width room. Our hip-to-gable loft conversion page has the detail.
A hip-to-gable conversion on a detached or semi-detached house can fall within permitted development if it meets the volume and other limits. Check before you commit. Our comparison of dormer vs hip-to-gable conversions helps you decide between the two.
Mansard conversion
A mansard rebuilds the roof slope with a steep face and a flat top. The result is close to a full extra storey. It suits terraces and period homes where height is tight.
Guide prices are typically £65,000–£85,000, and more on complex or high-specification jobs. On site it takes typically 12–16 weeks. A mansard usually needs planning permission. Read about a mansard loft conversion to see when it makes sense.
Bungalow lofts
Bungalows are a special case. The roof often needs structural change, and the new stair must come from somewhere. Guide prices are typically £45,000–£80,000 depending on the roof and layout.
Time on site depends on the roof work. We plan each one individually because the options vary so much.
How to choose
Start with head height. A loft generally needs about 2.2 metres from the top of the floor joists to the underside of the ridge. If you have it, a roof-light may be enough. If not, a dormer, hip-to-gable or mansard can add the height.
Next, think about the room you want. A bedroom with an en-suite needs more floor area than a study. Therefore a dormer or hip-to-gable often wins when you want a bathroom.
Finally, check your budget against the ranges above. Our loft conversion cost guide explains the fees on top of the build price. If your loft is small, our ideas for a small loft conversion may help.
A word on attics
People use the words loft and attic for the same space. The work is much the same, yet the terms can mean different things in practice. Our article on loft conversion vs attic conversion clears this up.
Local housing and the right choice
Local housing shapes the choice. Terraces, semis and detached homes each suit different types. Our pages on loft conversions in Liverpool and loft conversions in Leicester look at the common house types in each city.
In Reading, many homes suit a rear dormer or a hip-to-gable. See our page on loft conversions in Reading for local notes. Use these as a guide, then check your own roof.
Which type suits which home
Your house shape points to the likely answer. A mid-terrace often suits a rear dormer, because the roof ridge runs front to back. A semi-detached or detached house with a hipped side may suit a hip-to-gable. A low-pitched roof may call for a mansard or a raised ridge.
Age matters too. Period homes often have cut roofs with heavy timbers, which need more steel. Modern trussed roofs need a different structural fix. Either way, an engineer checks the roof before anyone fixes a price.
Bungalows, flats and listed buildings each bring special rules. For example, flats do not have the same permitted development rights as houses. Always ask early.
Planning and approvals by type
Every type needs Building Regulations approval. Planning is a different matter. Roof-light conversions rarely need a full application, though the front slope has limits. Rear dormers often fall within permitted development, while front dormers need permission.
A hip-to-gable can be permitted on some detached and semi-detached houses. A mansard usually needs a full application. However, conservation areas remove permitted development for all types. Therefore check your address before you pay for drawings.
What to expect on site
Timings differ by type, but the pattern is the same. The builder erects scaffold, strips the roof where needed and fits the steel. Then the floor, walls, roof and windows go in. Finally, the stair, electrics, plaster and decoration finish the job.
Expect noise and dust, since the roof is open for a while, and plan for some days without hot water or power. Most families stay in the house during the build. Ask your builder how they will protect the rooms below and keep the stair route clear.
Design and approvals take time
Do not forget the time before the build. Design and approvals typically take 2–4 months. A longer roof job also tends to need more drawing work. From first enquiry to a finished loft, a project typically takes 4–9 months.
Avoiding common mix-ups
Owners often compare prices without comparing the result, which causes confusion. A cheap quote for a roof-light conversion is not the same job as a dormer quote. Check the floor area, the head height and the bathroom in each price. Otherwise you compare unlike things.
Another mix-up is to chase the biggest room. A larger structure costs more and may need planning permission. However, a smaller design can give a better room for far less money.
Next steps
Our overview of loft conversions explains how we arrange the work from first enquiry to the finished room. Tell us your house type and the room you want. We will suggest the type that fits and arrange a price for your own loft.
Send your details through our contact form to get started.