Before a loft conversion, check six things in order: head height, roof structure, where the stairs will go, which approvals you need, your budget and the timing. If the loft passes the first three, the rest is a matter of planning. This loft conversion checklist helps you spot problems before you pay for drawings.
None of this replaces a survey. However, it does help you arrive at one with the right questions, and it shows which problems are worth solving first.
1. Head height and roof shape
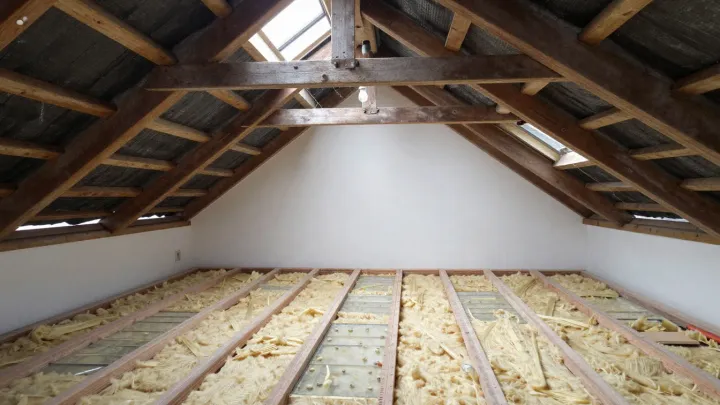
A loft generally needs about 2.2 metres of head height, measured from the top of the floor joists to the underside of the ridge. Many older homes fall short. However, the answer is rarely a flat no.
If the roof is too low, you have options. You can raise the roof, add a dormer for headroom, or lower the ceilings below. Raising the roof usually needs planning permission. Our guide on whether your loft is suitable for conversion walks through the measurements step by step.
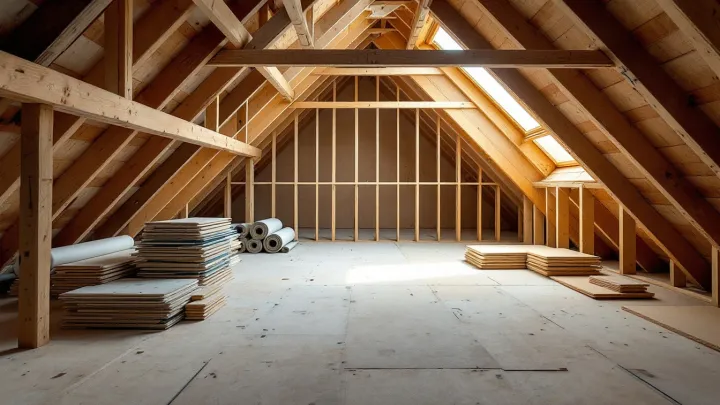
Roof shape matters as much as height. Modern trussed roofs, with their web of small timbers, need more structural work than older cut roofs. Therefore ask for a survey before you fall for a layout.
2. Where the stairs will go
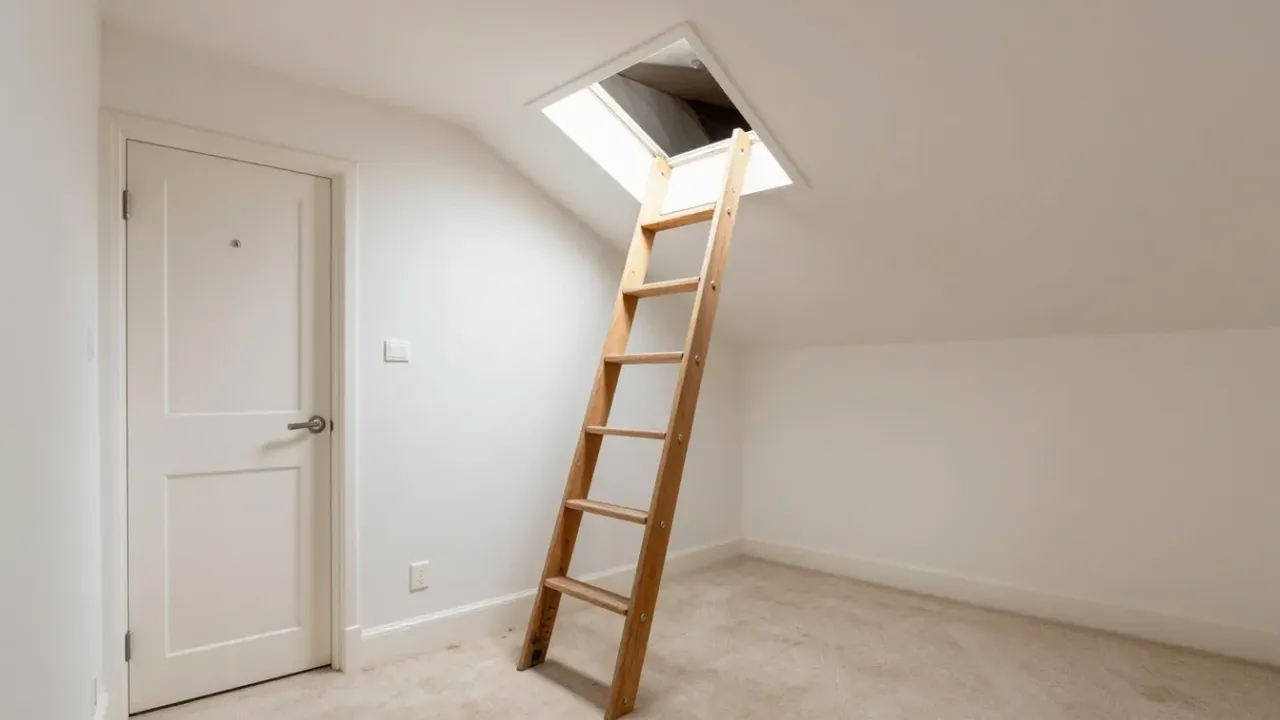
The stair is the piece most owners forget, because it hides in the sketch. It needs floor space, headroom and a safe route out. It also takes room from the floor below, so a box room or part of a landing often goes.
Decide early whether you can give that space up. Our staircase and structural design service looks at the stair before any other part of the design, because it sets the limits for everything else. A loft stair is also checked closely at approval stage. Therefore a clear plan here saves redesign later.
3. Planning permission and Building Regulations
These are two separate approvals. Many loft conversions in England can go ahead under permitted development, which means no planning application. Others need full permission. Front dormers, mansards and homes in conservation areas are common examples.
Building Regulations are different. A loft conversion needs approval whether or not planning permission is needed, since the rules protect safety. The rules cover structure, fire escape, stairs, insulation, sound and electrics.
For example, our guide to loft conversion planning permission covers the permitted development limits. Our planning and building regulations service can guide you through both routes.
The rules also differ across the UK. Northern Ireland, for instance, has its own regulations through district council building control. Our notes on loft conversions in Belfast explain how that works in practice.
4. Budget
Cost depends mostly on the type of conversion. Guide prices typically run from £25,000–£40,000 for a roof-light conversion to £65,000–£85,000 for a mansard. Dormers typically sit at £45,000–£65,000. Our loft conversion cost guide breaks these down by type.
Add professional fees to the build price, because they sit outside it. Typically, architectural drawings cost £1,500–£4,000, a structural engineer £750–£2,500 and Building Regulations £600–£1,500. A party wall surveyor typically adds £1,000–£2,500 or more.
Keep a contingency as well. Hidden problems, such as old wiring or damp timbers, tend to appear once the roof is open. As a result, a cushion in the budget protects you from stress later.
A final point on money. Compare quotes like for like, because one price may include fixtures, decoration or fees that another leaves out. Ask for a written list of what each price covers.
5. Timing and disruption
Do not judge the project by the build alone, because the paperwork takes time. Design and approvals typically take 2–4 months before anyone arrives on site. From first enquiry to a finished loft, expect typically 4–9 months in total.
The build itself varies by type. A dormer typically takes 6–10 weeks on site, for example, while a mansard typically takes 12–16 weeks. Our guide to how long a loft conversion takes covers each type.
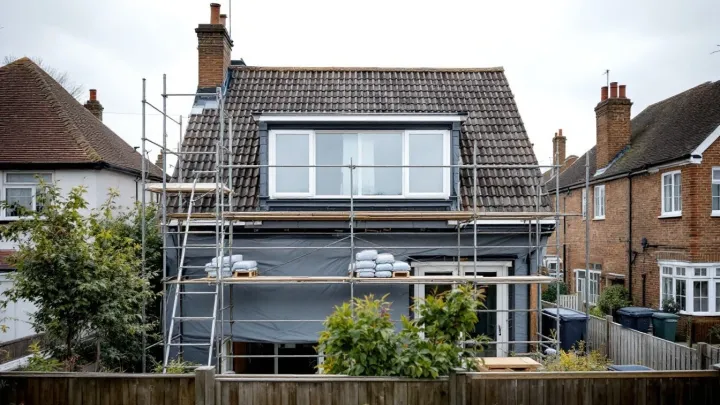
You can usually stay in the house during the work. Still, expect dust, noise and scaffolding. Plan school runs, home working and deliveries around it.
6. Neighbours and the party wall
If you share a wall with a neighbour, cutting into it to take the bearing of a beam is work covered by the Party Wall etc. Act 1996. You must serve a party structure notice at least two months before the planned start.
Talk to your neighbours before any notice arrives. Since a friendly chat costs nothing, it often keeps the process smooth. Detached homes with no shared wall are generally outside the Act.
7. Comfort: heat, sound and air
A finished loft should be comfortable all year. Building Regulations ask the roof to reach a U-value of about 0.16 W/m²K, which means good insulation. They also ask for reasonable sound insulation between the new floor and the rooms below.
In addition, the loft must be properly ventilated, and condensation in the roof space must be controlled. Ask any designer how they will keep the room cool in summer. Rooflights that open and well-placed windows both help.
8. Using the new space well
Think about what the room is for before you fix the layout. For instance, a bedroom with an en-suite needs a waste route. An office needs good light and plenty of sockets. A playroom needs tough flooring.
Storage matters in every case. Eaves space is awkward but valuable, so see our ideas for loft conversion storage before you finalise the plan.
Questions to ask before you commit
Take a short list to your first meeting, because it keeps the conversation practical. Write down the answers so you can compare firms and advisers fairly.
- What type of conversion suits my roof, and why?
- Where will the stair land, and what do I lose below?
- Do I need planning permission, or only Building Regulations approval?
- Who handles the structural design and the approvals?
- What is in the price, and what is not?
- How long will the design, approvals and build each take?
Where to go next
Housing stock shapes the answers, so look at your own street. Homes in West Yorkshire range from Victorian terraces to 1930s semis. Our notes on loft conversions in Leeds show what tends to suit them, and the same goes for loft conversions in Wakefield.
For a wider look at what we arrange, see our loft conversion service overview. When you have checked head height, structure, stairs, approvals, budget and timing, you are ready to ask for advice. Send your house details through our contact form and we will point you to the conversion types worth pricing.